
Full Home Renovation / Addition, Brick NJ
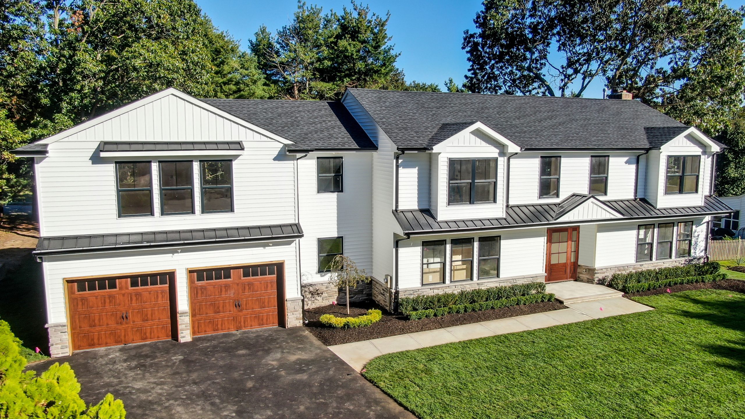
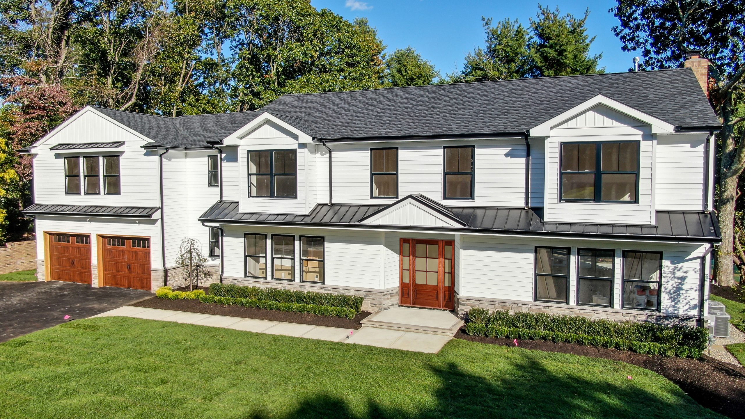
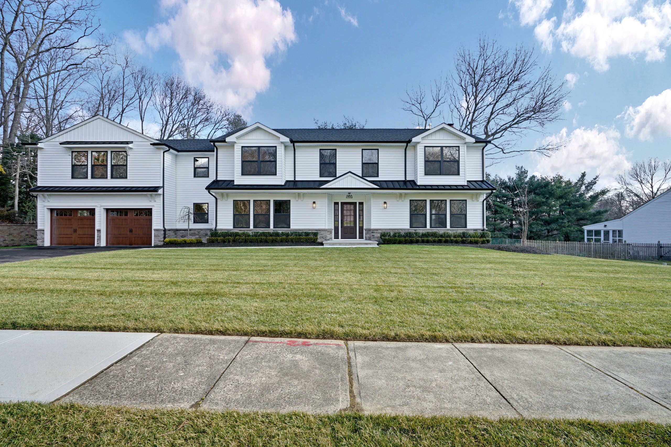
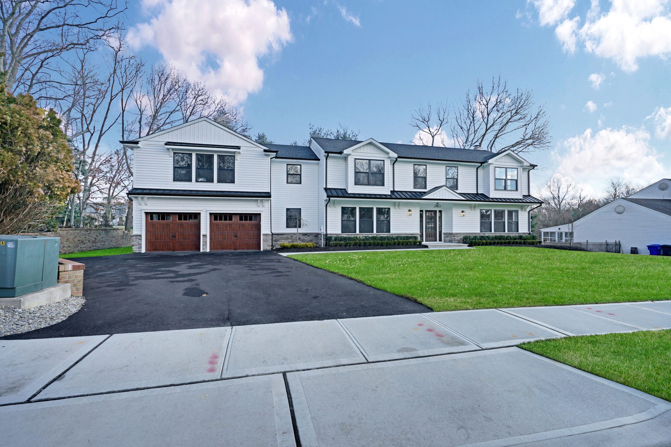
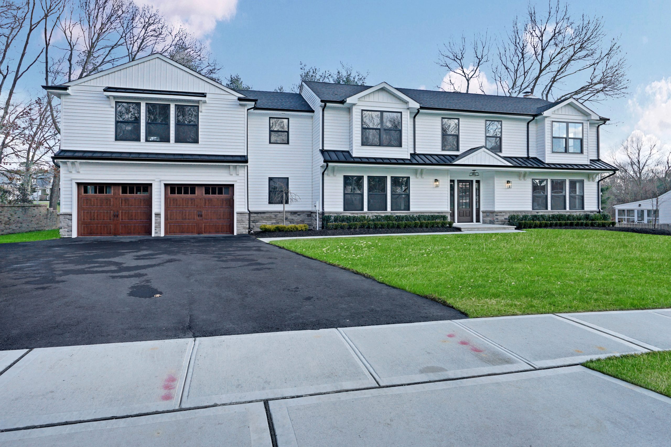
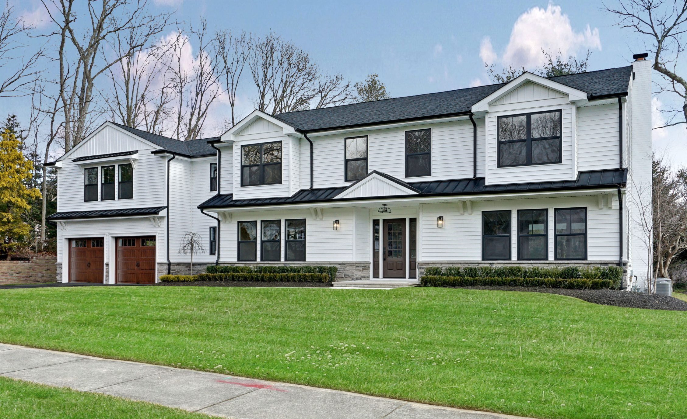
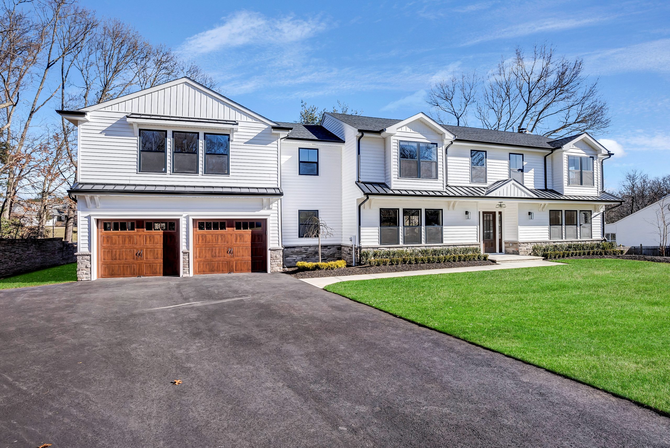
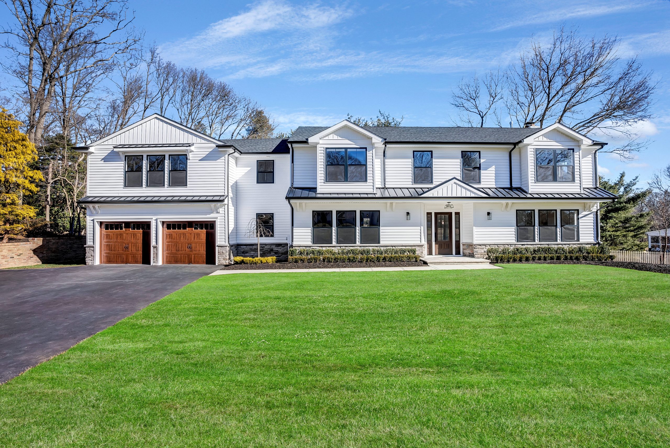
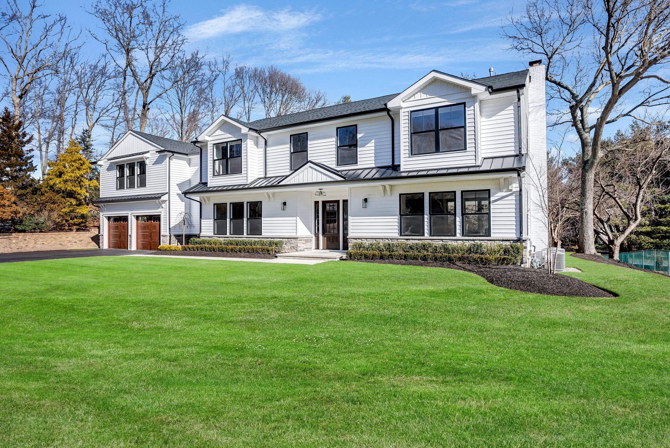
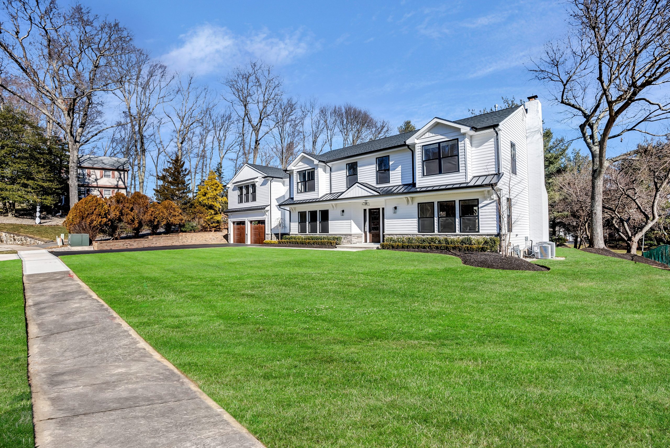
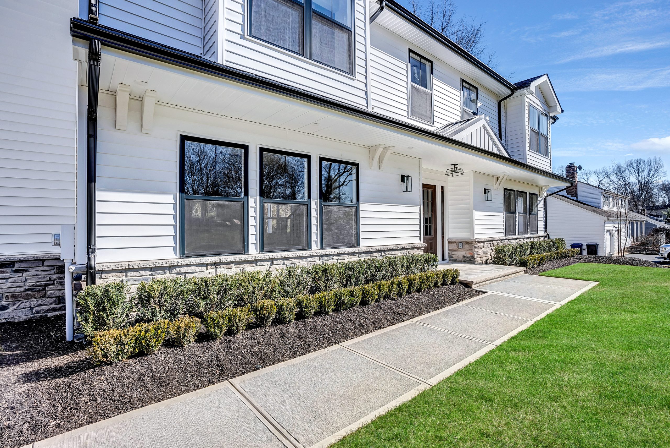
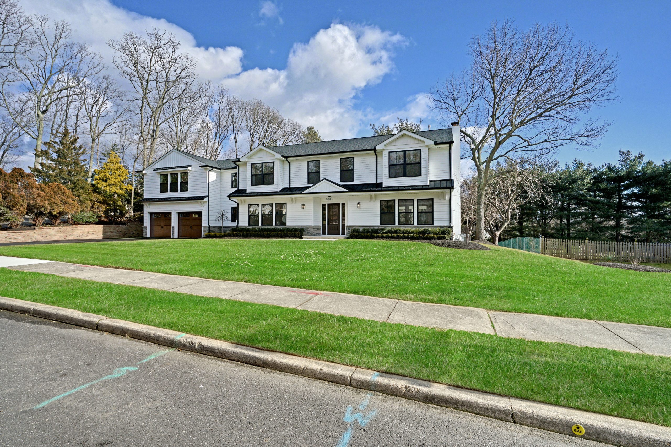
An unrecognizable transformation—from a tired structure to a stunning, modern transitional farmhouse.
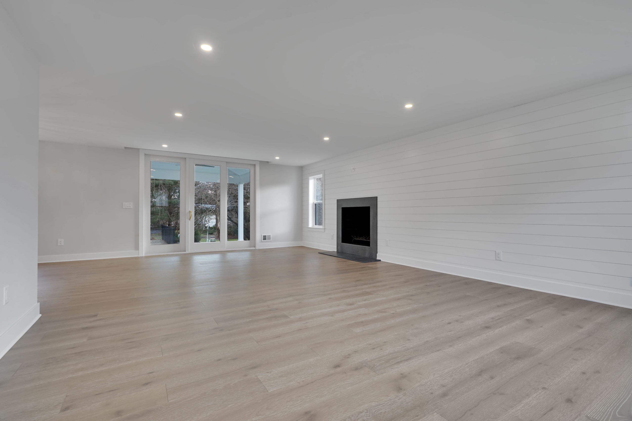
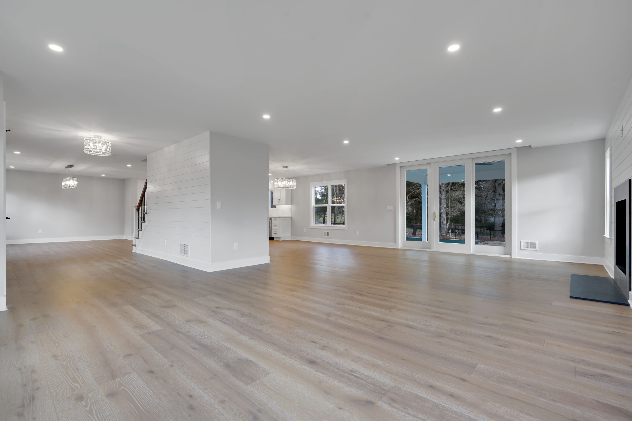
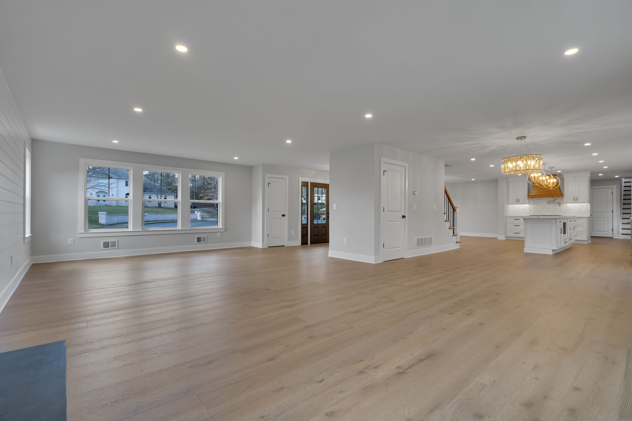
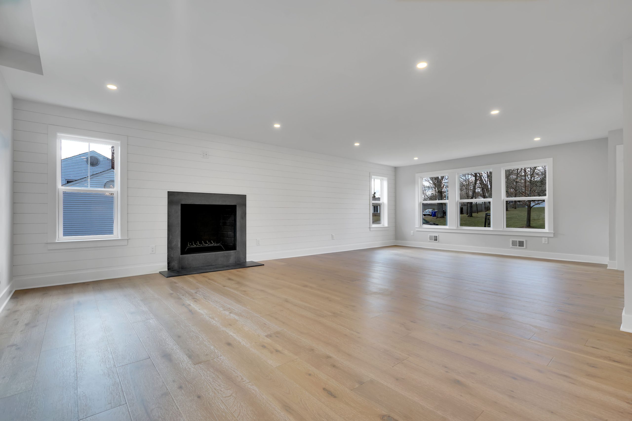
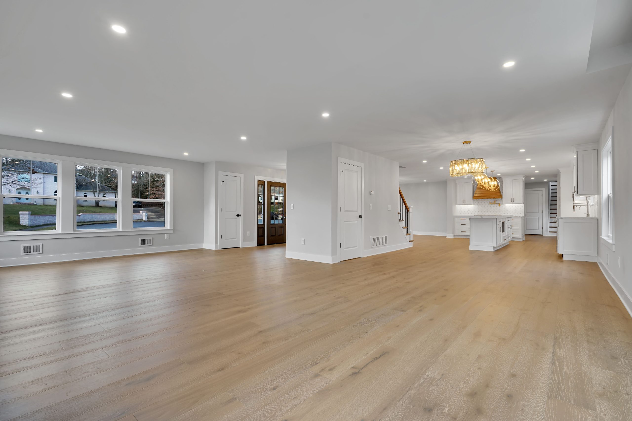
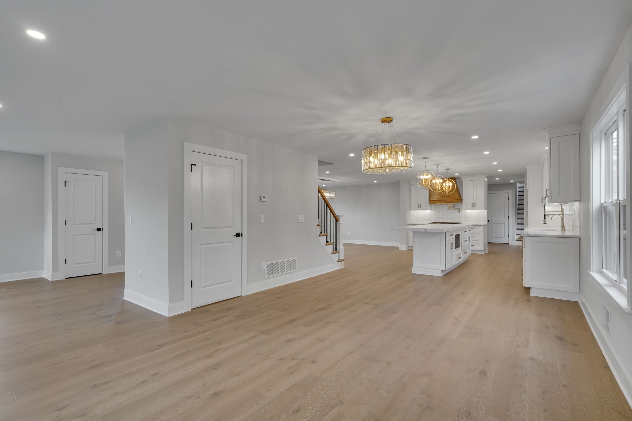
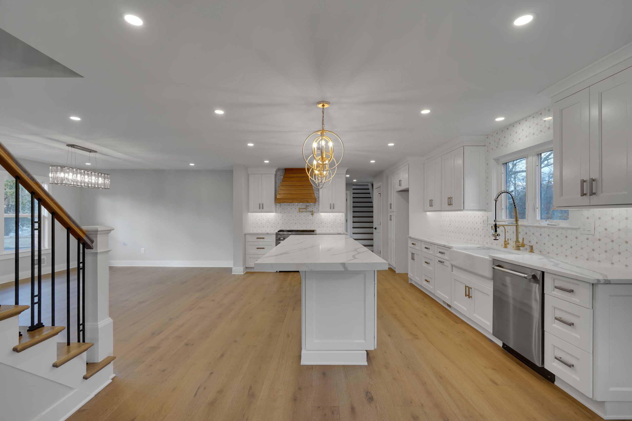
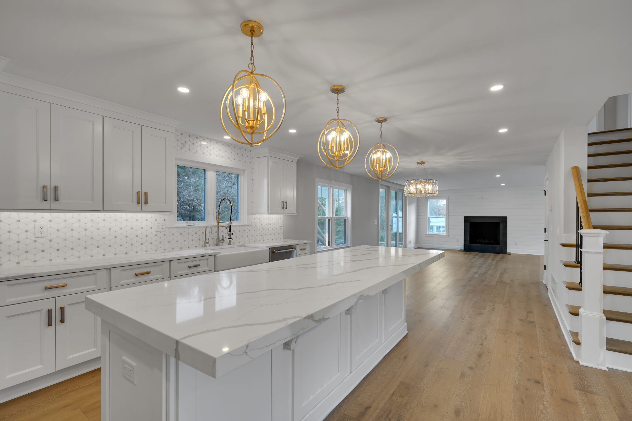
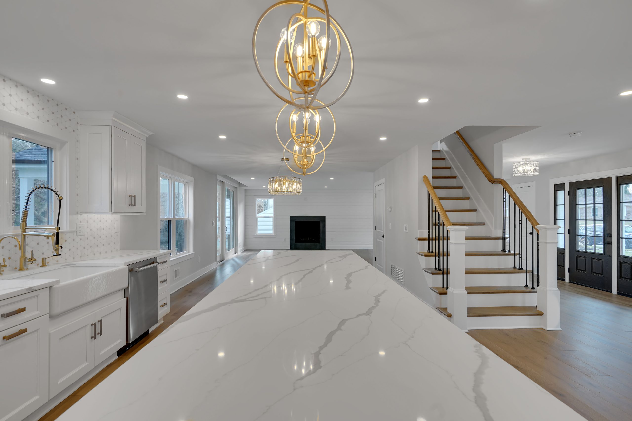
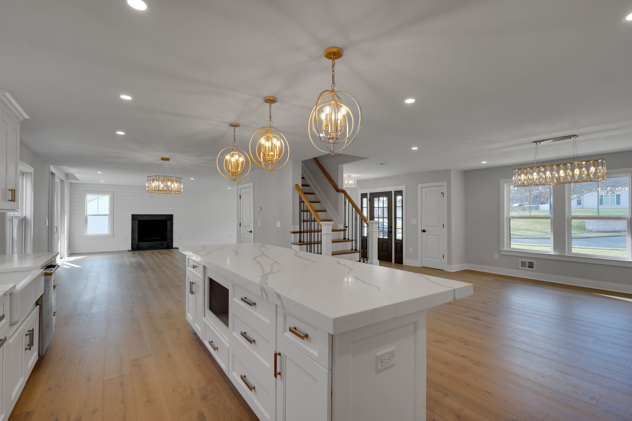
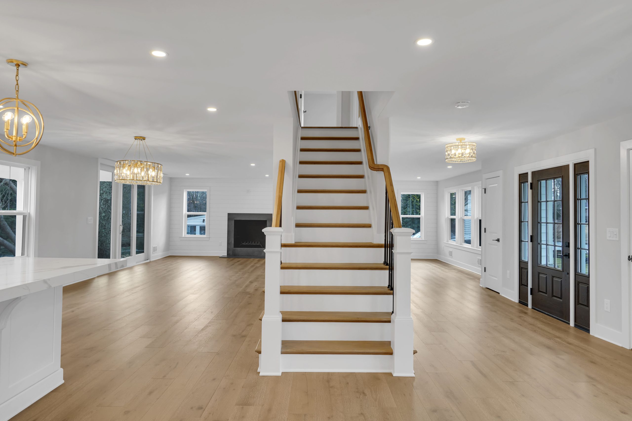
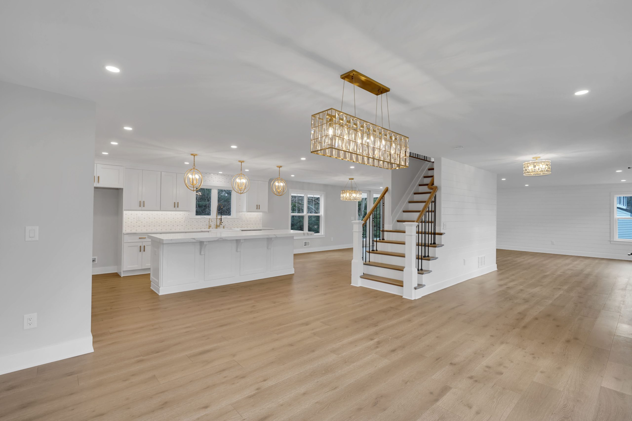
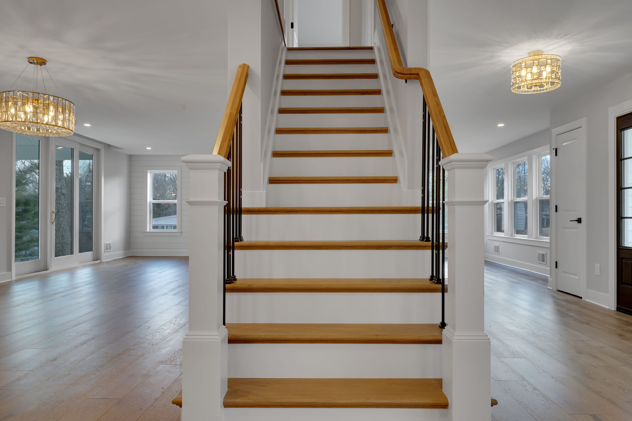
This project was a true labor of love. We began by reimagining the interior layout to create a warm, open flow, paying attention to every detail, from structural elements to final finishes.
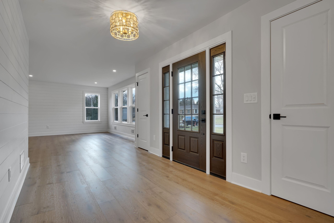
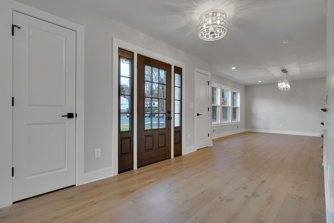
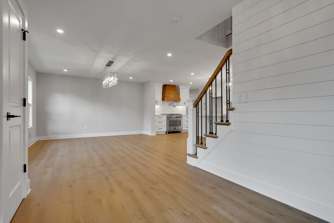
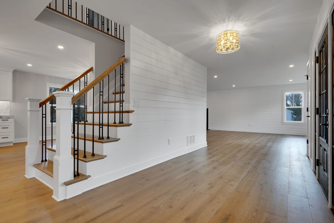
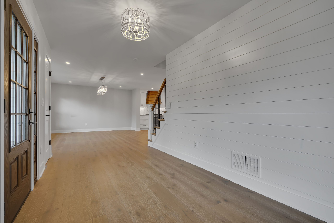
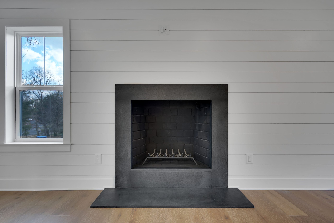
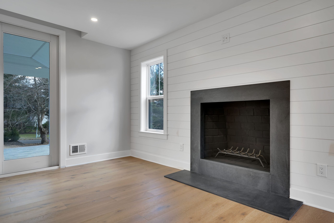
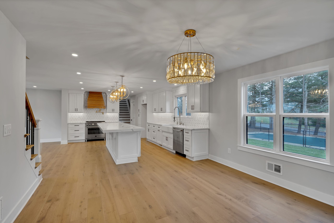
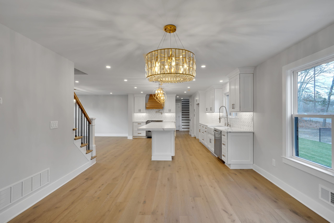
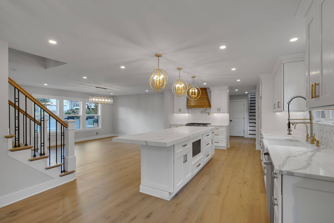
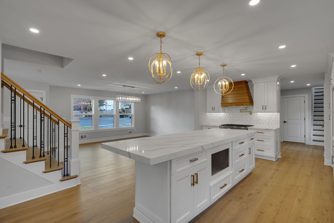
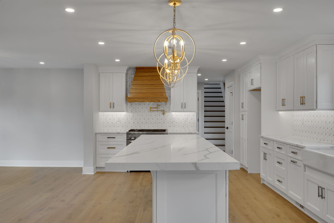
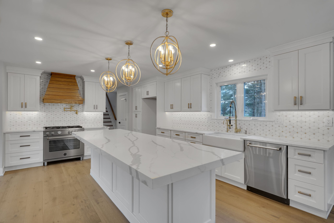
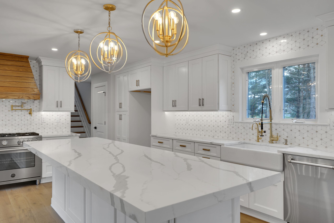
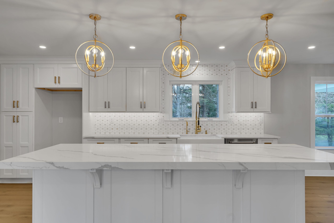
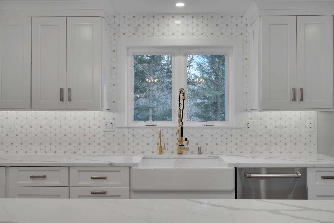
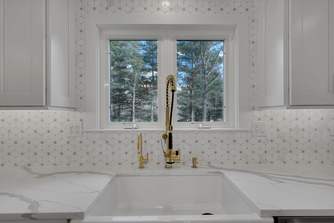
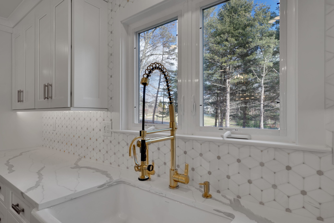
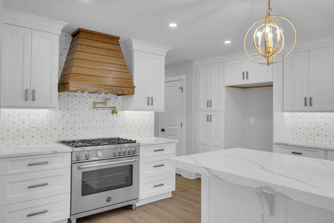
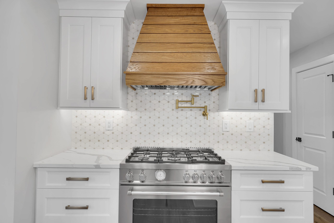
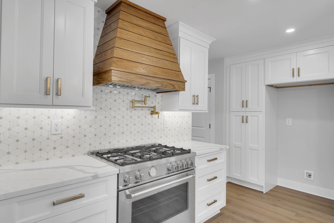
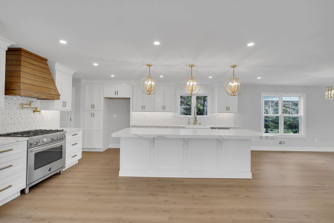
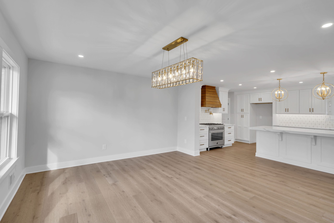
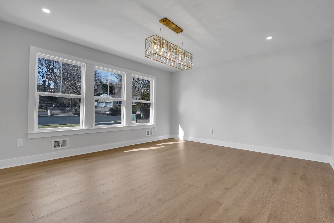
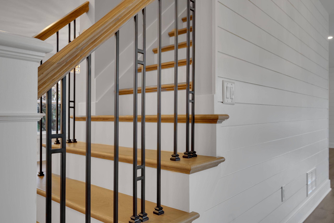
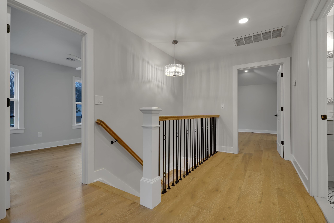
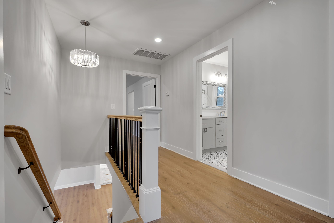
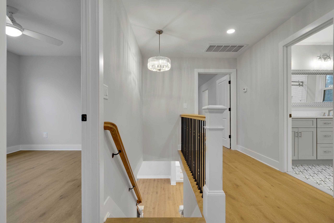
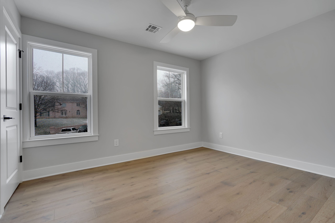
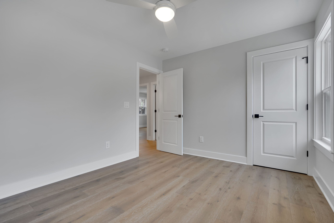
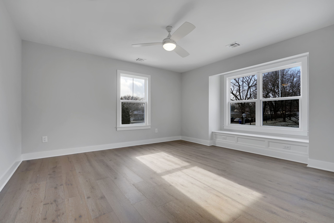
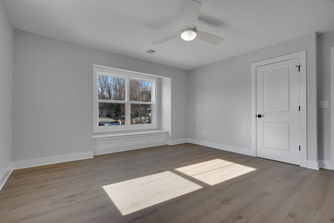
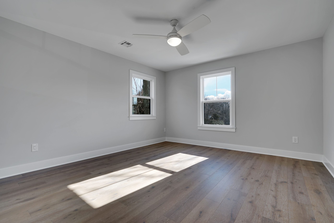
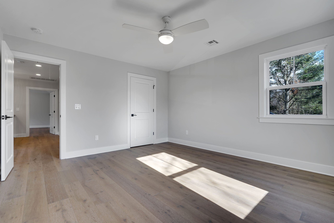
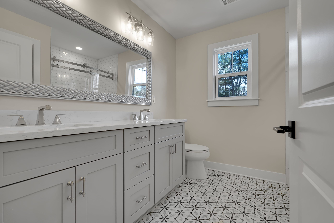
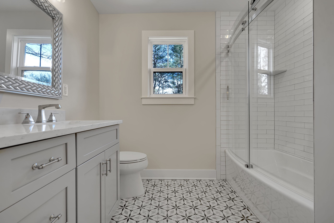
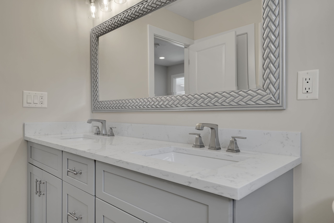
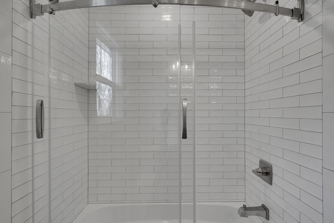
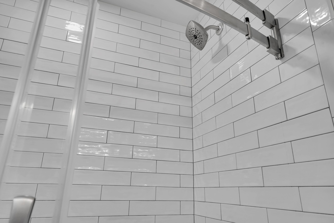
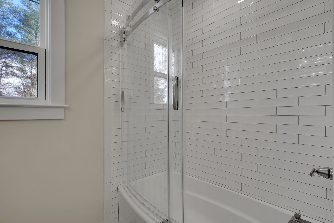
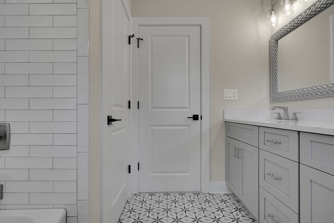
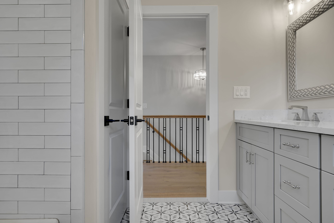
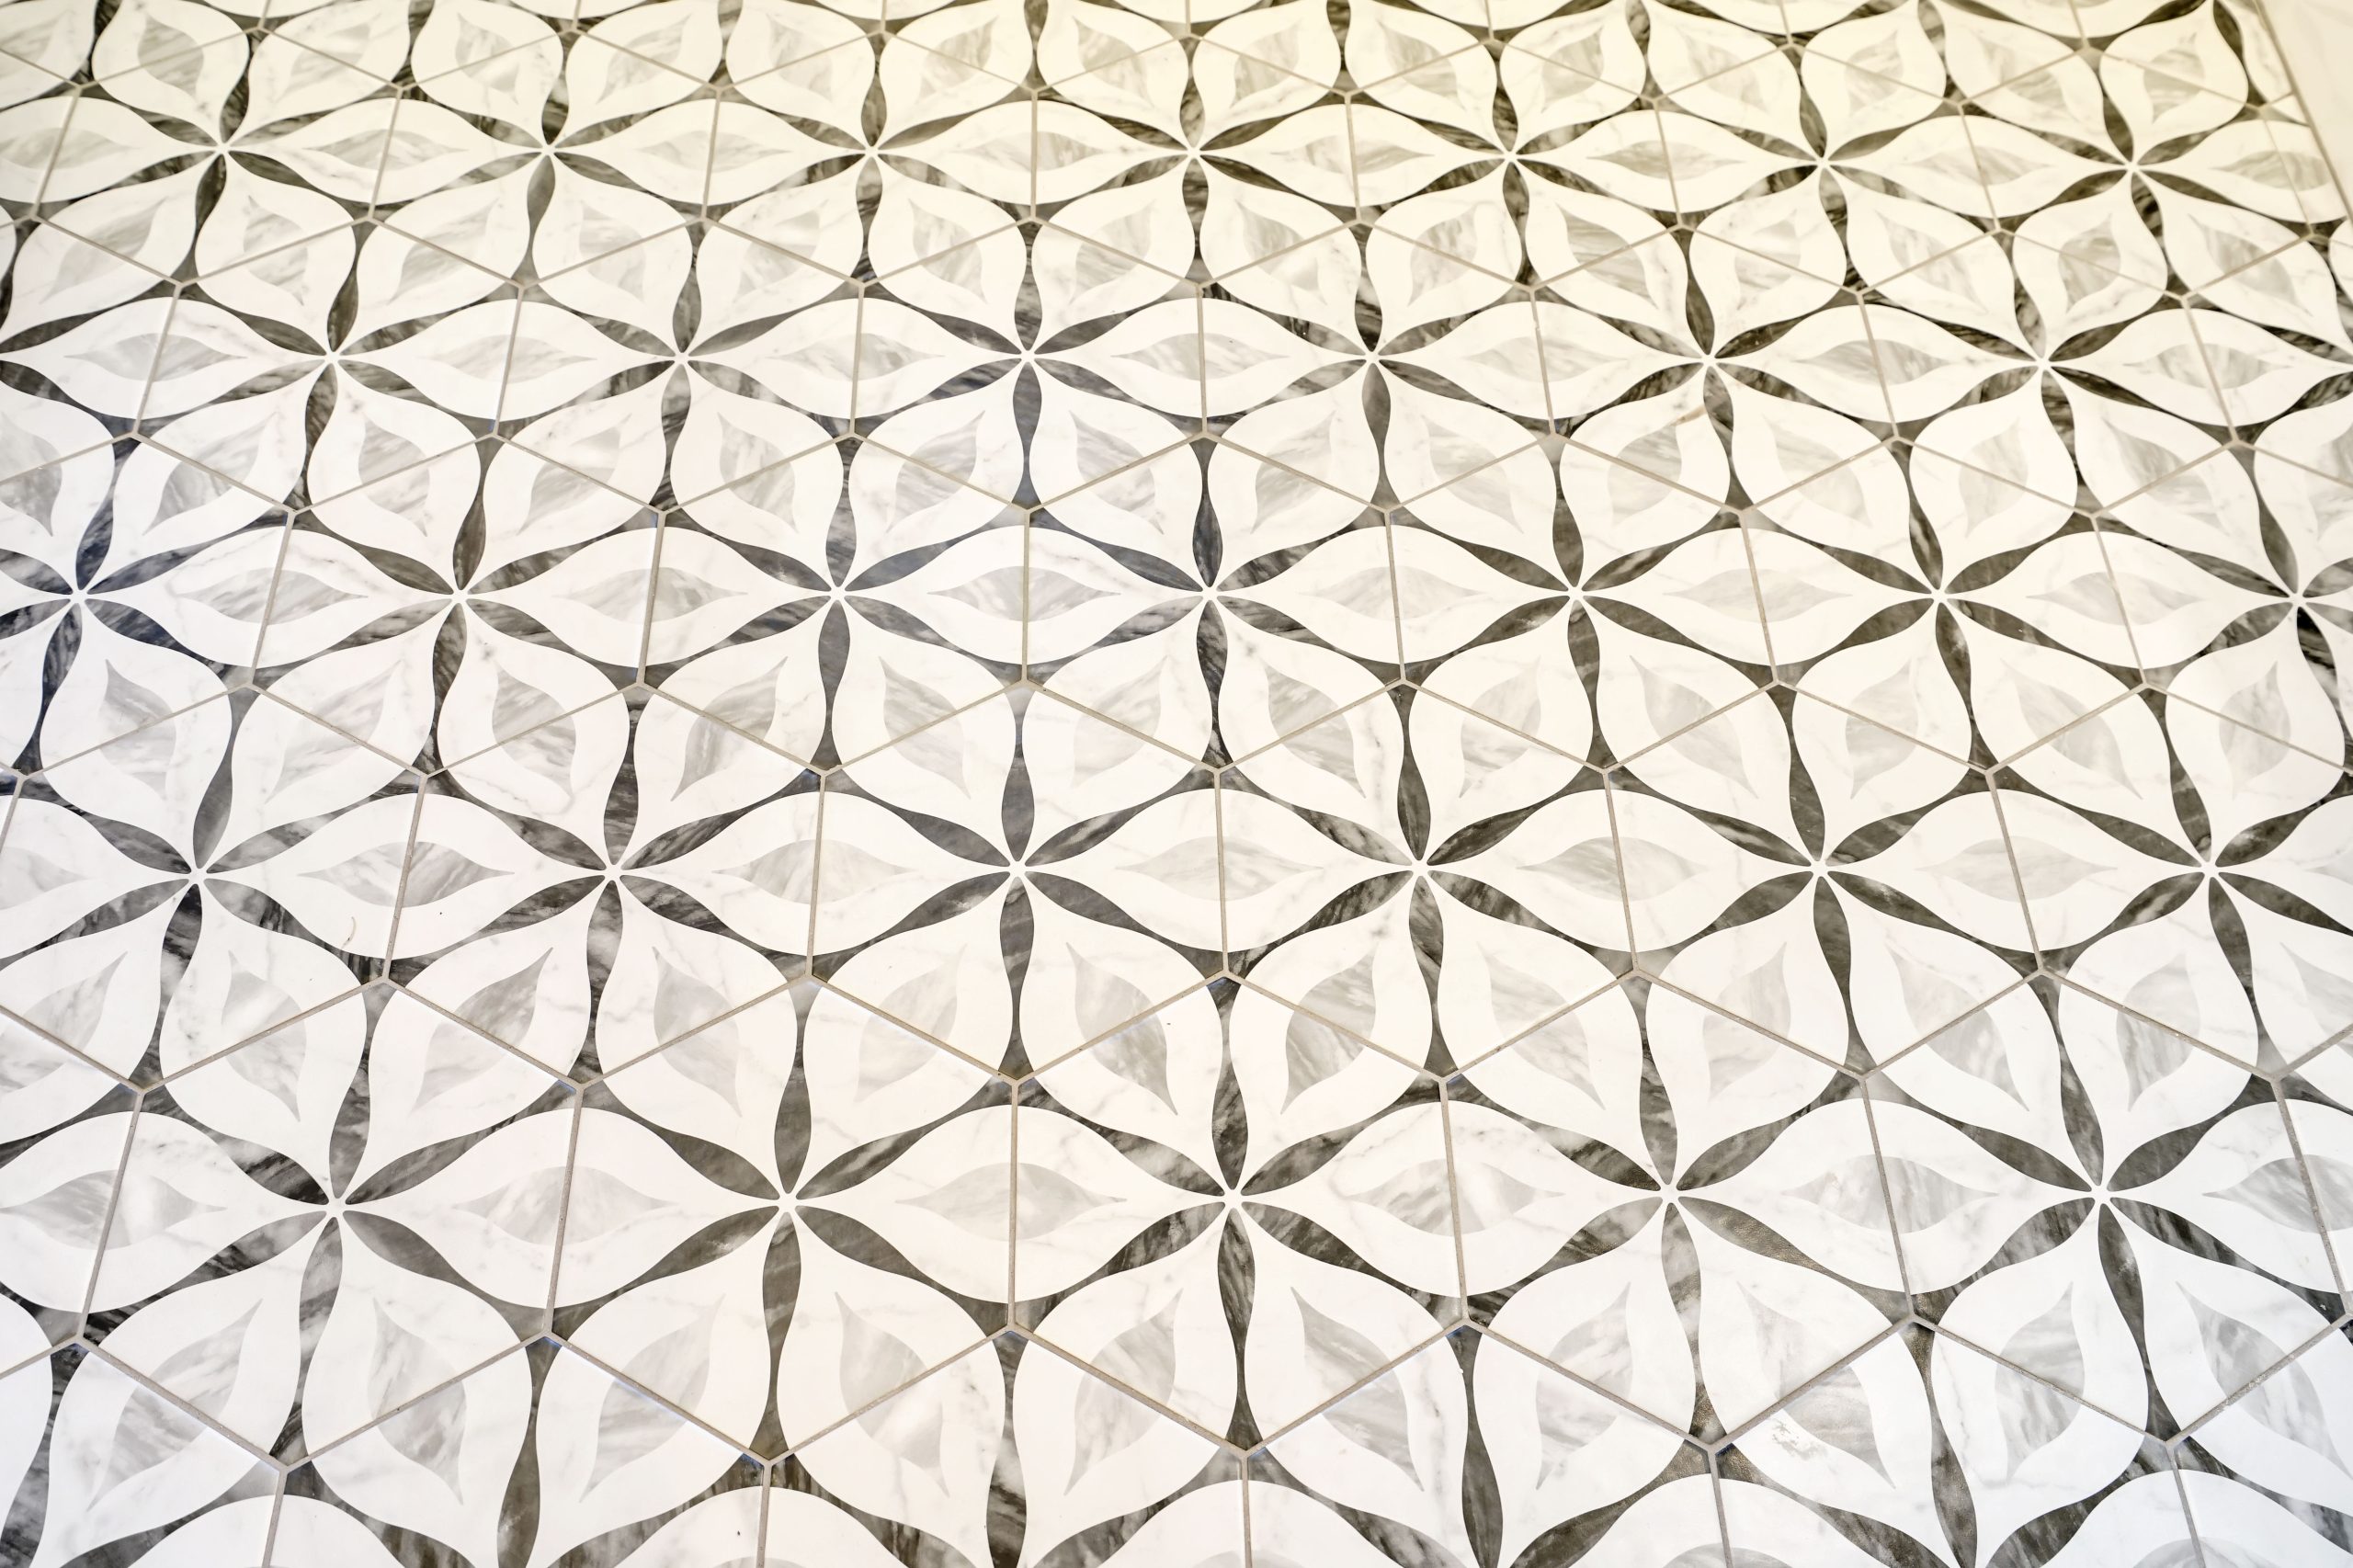
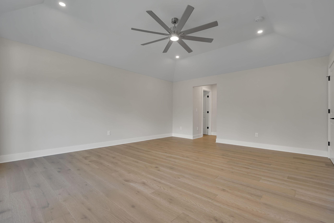
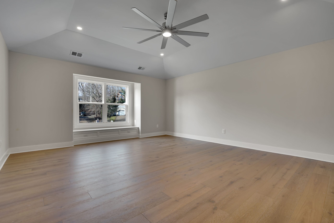
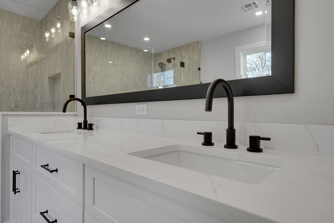
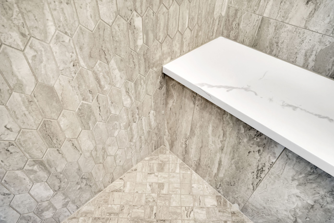
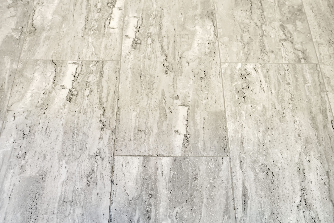
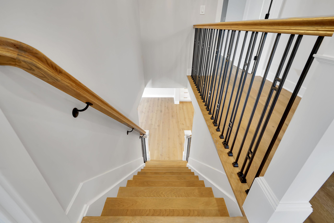
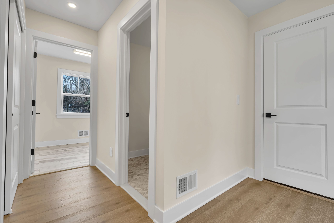
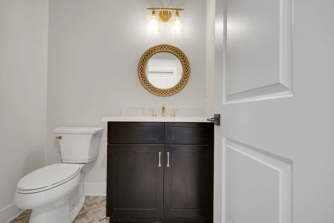
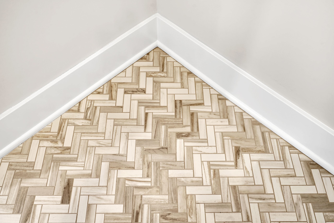
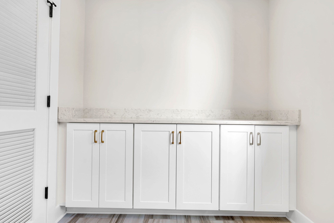
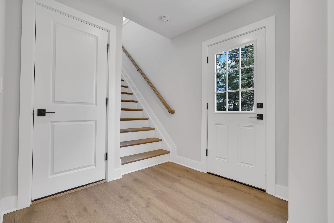
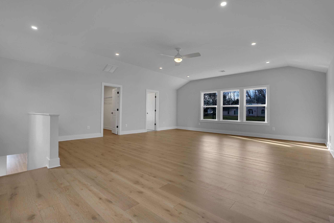
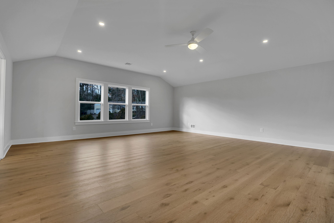
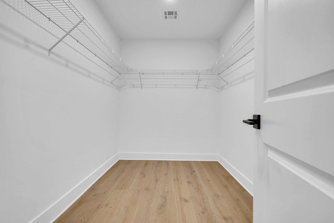
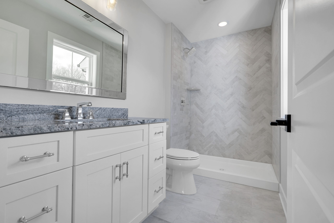
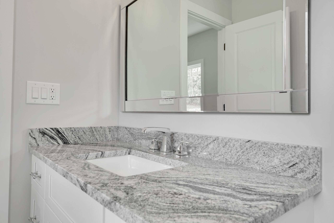
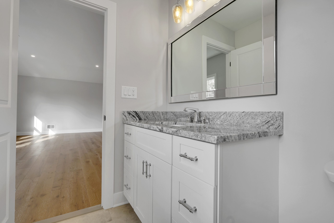
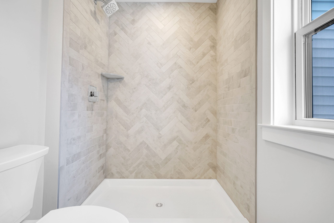
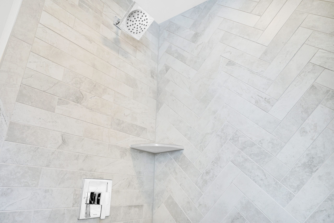
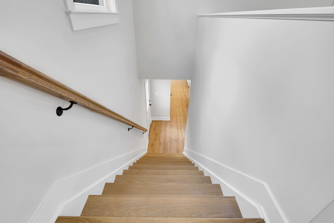
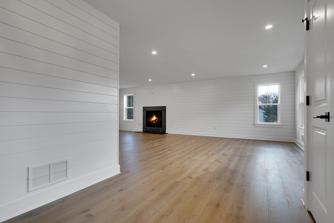
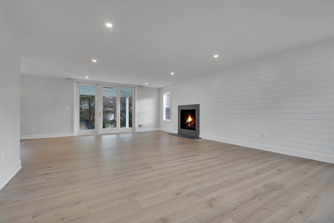
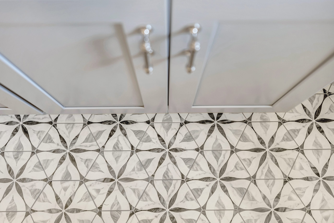
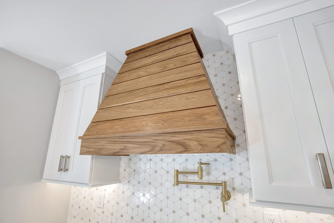
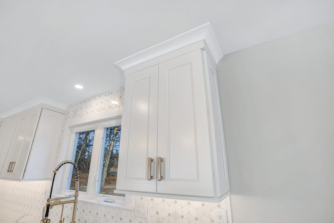
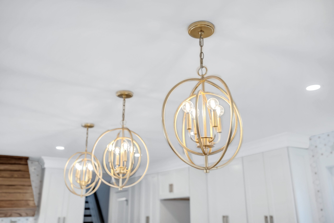
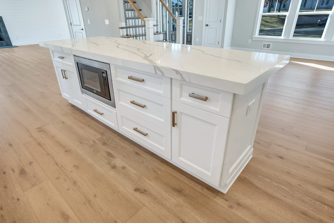
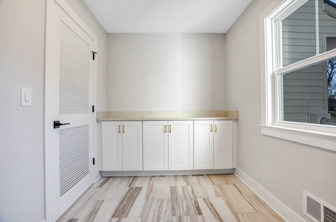
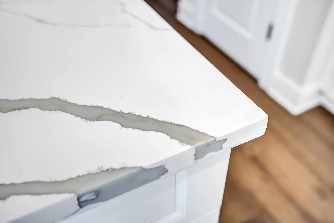
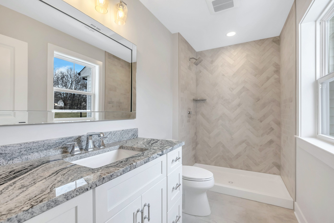
The heart of the home is the expansive kitchen, featuring a custom-built white oak hood accented with brushed brass, white quartz countertops, and inviting shiplap touches. The 7½″ wide plank wood flooring and custom trim and door package tie the entire interior together with style and warmth. Each bathroom was uniquely designed with its own color palette, tile layout, and hand-picked plumbing and lighting fixtures—making every space feel intentional and special.
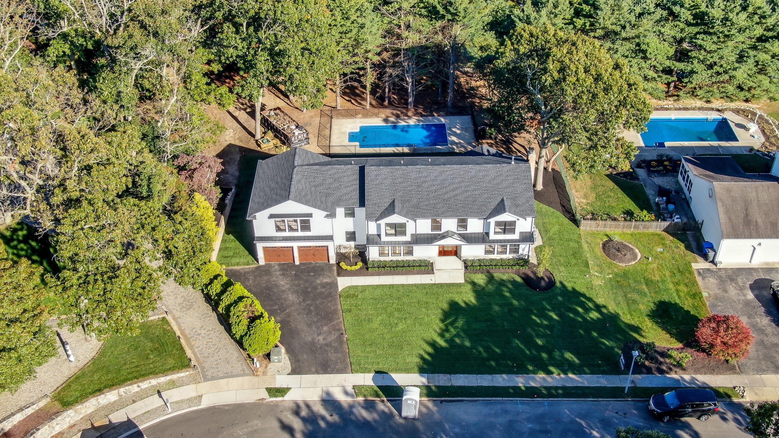
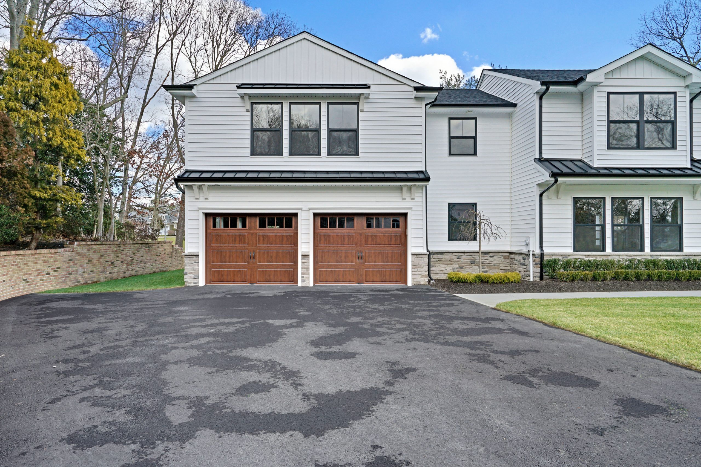
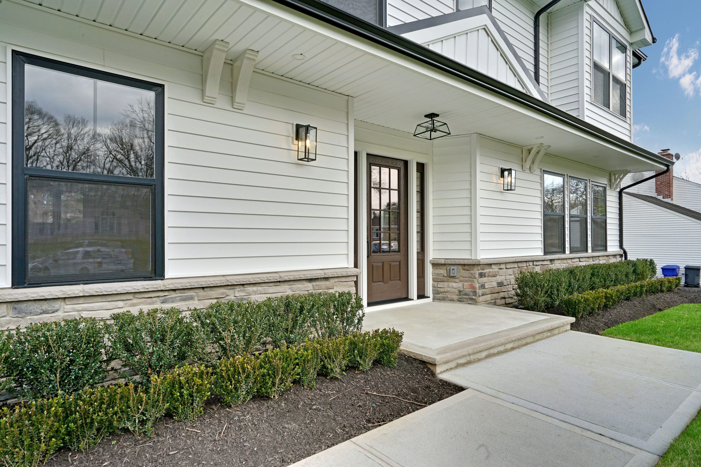
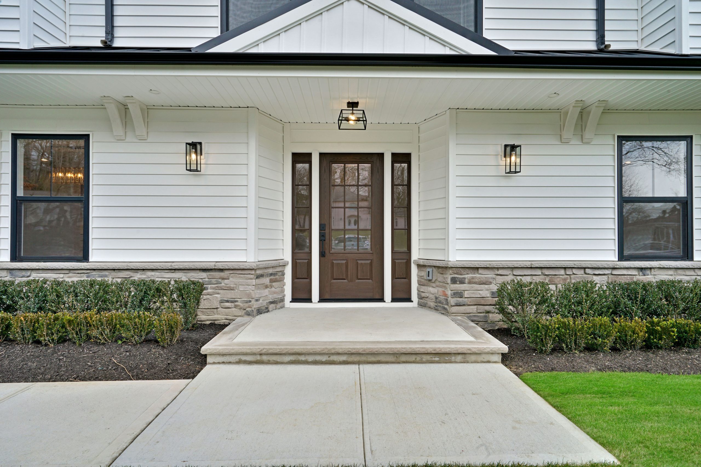
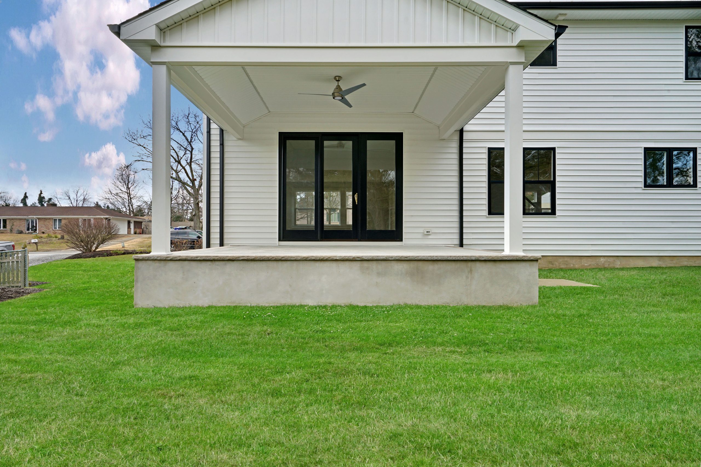
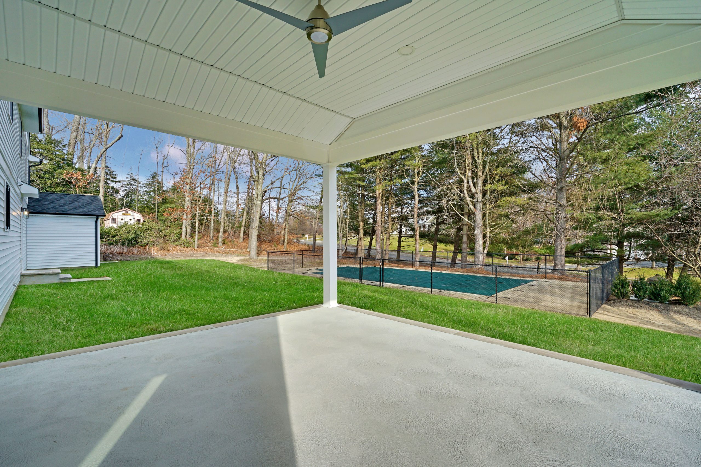
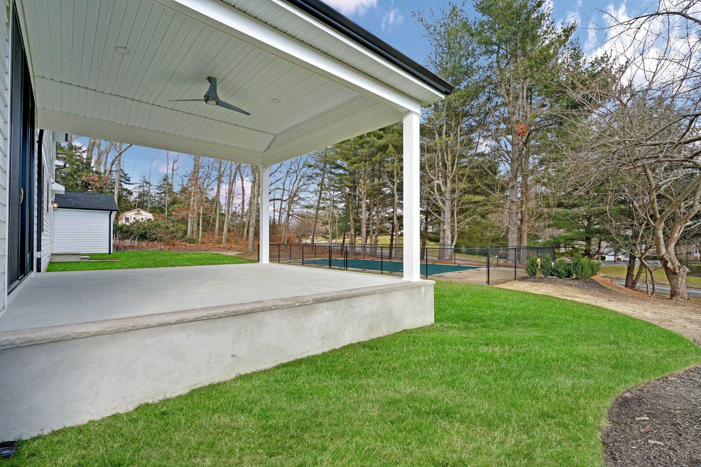
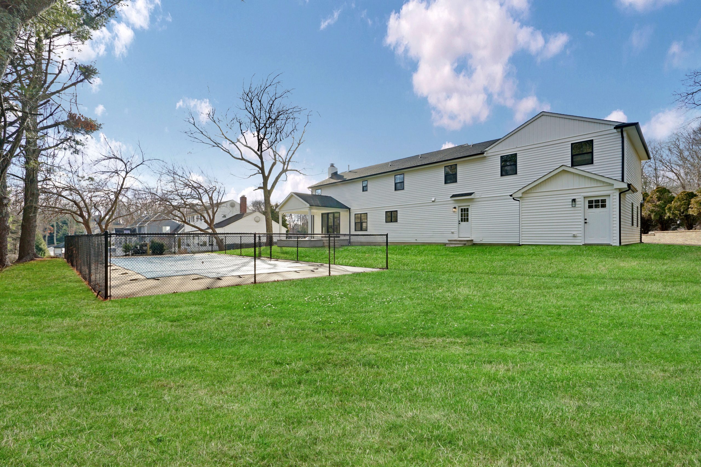
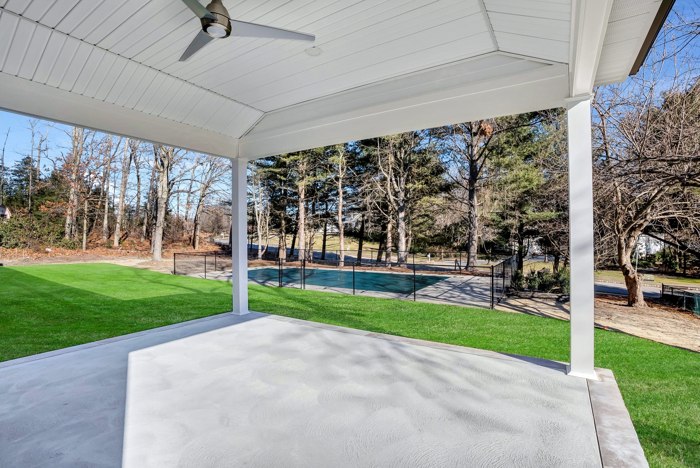
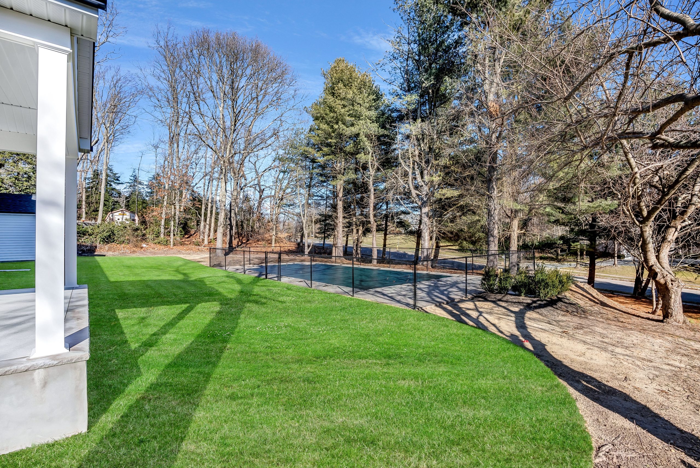
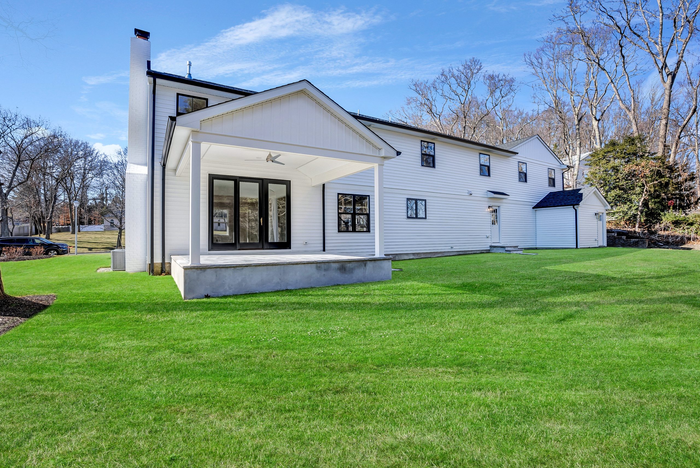
On the exterior, the clean black and white color scheme is softened with tones of gray and beige, giving the home a timeless curb appeal. Board and batten siding, standing seam aluminum roofing, and black gutters were all chosen for both function and form. We finished the project with formal landscaping, new irrigation, and lush sod—bringing the whole vision to life.
We truly enjoyed every step of this transformation and wish the homeowners endless happiness in their beautiful new space.