TAKK Enterprises
Home About
Services ⌄
All Services Residential Commercial
Projects Gallery Financing Contact
☎ (732) 270-0555 Get Started
Home About
Services
Residential Commercial
Projects Gallery Contact Financing
Call (732) 270-0555 Get Started
← All projects

TAKK Enterprises · Project Portfolio

Open Concept / Whole Home Renovation, Beachwood, NJ

Project scope: Open Concept / Whole Home Renovation
Location: Beachwood, NJ

Planning Similar Work?

Explore TAKK’s whole-home renovations services to learn about planning your own project.

Project photos

View photos from this TAKK Enterprises project. Select a photo for a closer look.

44 photos
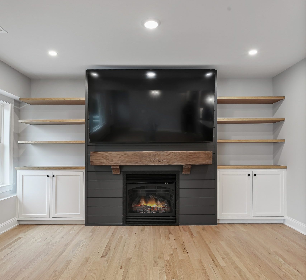
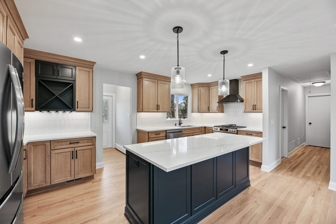
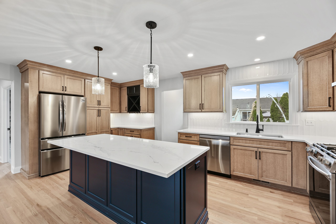
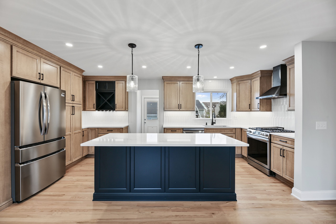
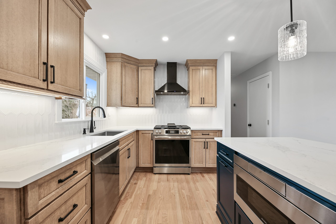
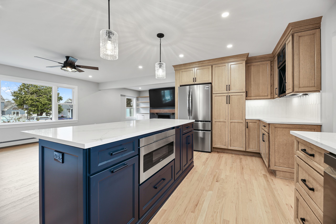
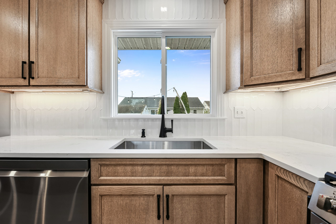
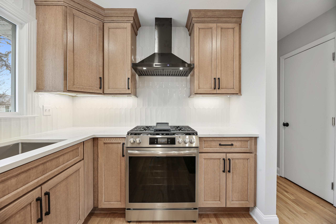
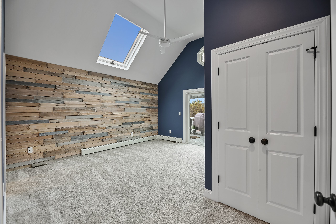
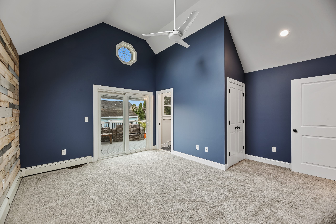
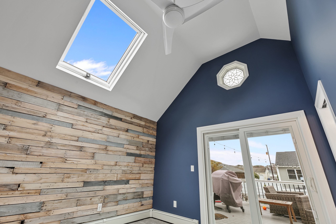
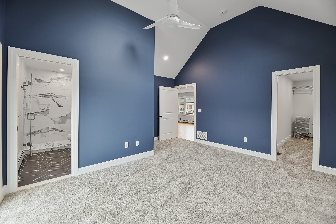
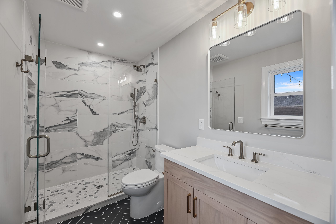
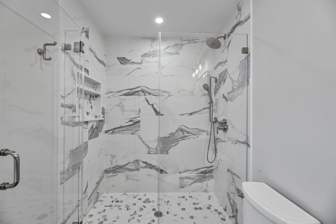
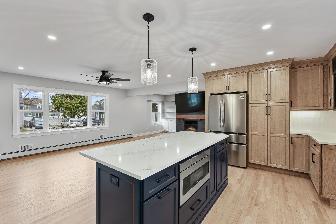
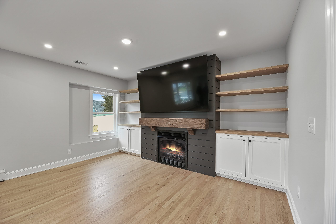
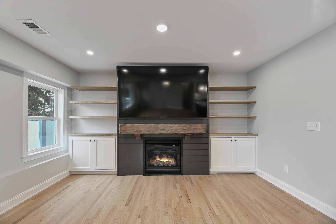
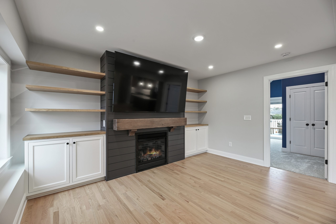
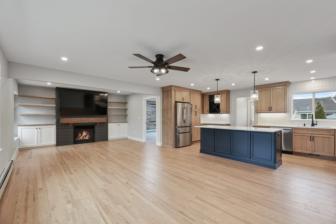
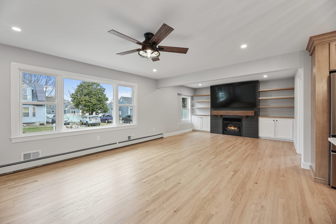
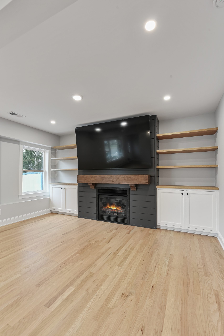
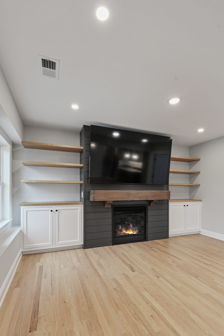
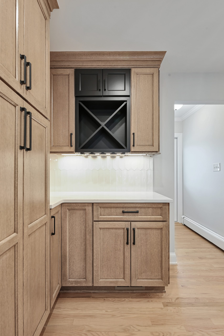
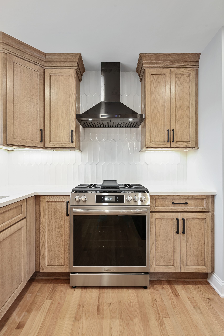
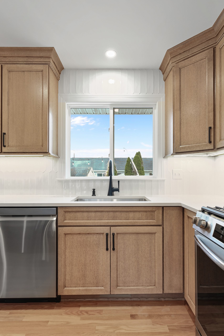
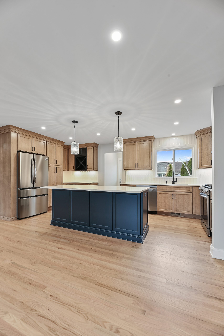
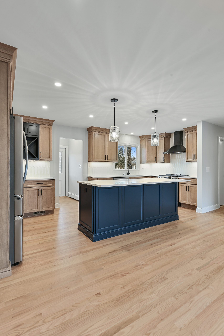
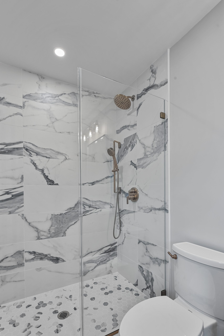
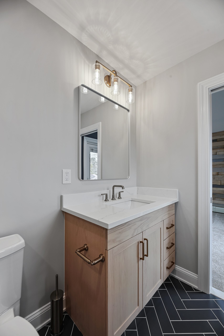
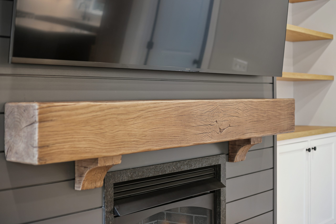
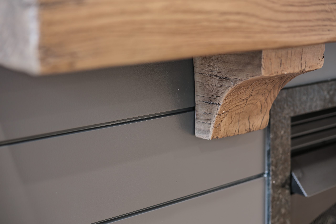
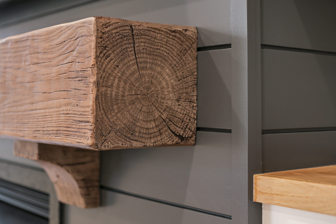
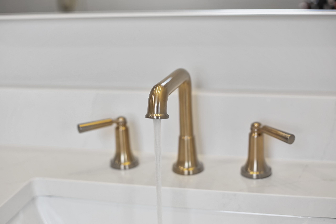
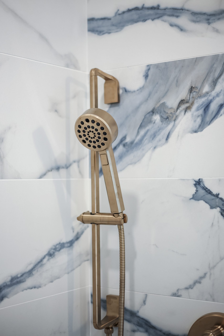
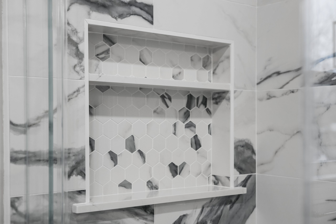
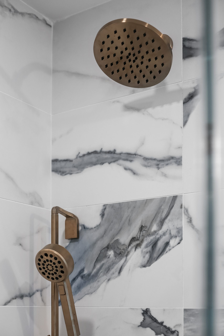
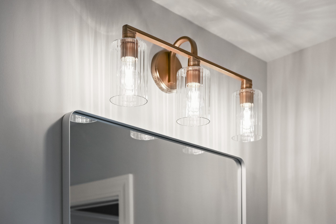
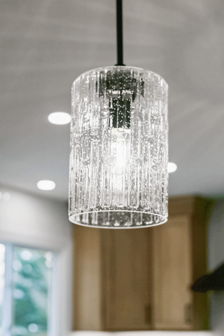
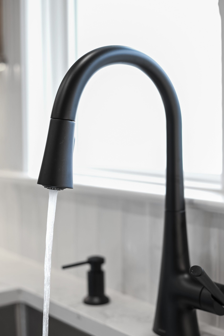
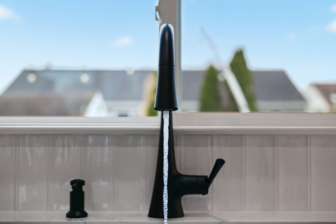
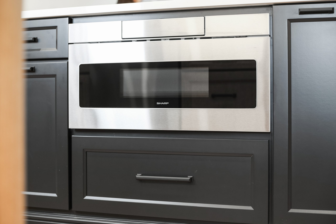
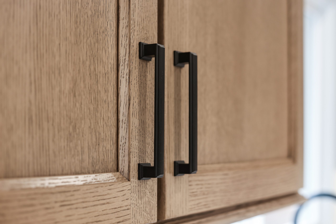
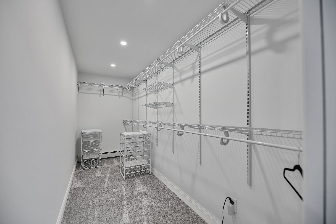
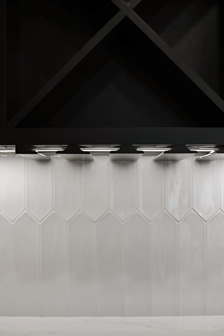
A modern living room with a large black TV mounted above a fireplace, flanked by floating wooden shelves and white cabinets on both sides, set against a light gray wall and wood flooring. Modern kitchen with wood cabinets, a large white marble island with dark blue base, stainless steel appliances, two pendant lights, light wood flooring, and white tile backsplash. Ample lighting brightens the space. Modern kitchen with light wood cabinets, stainless steel appliances, a navy blue island with a white marble countertop, pendant lights, wood floors, and a large window over the sink. Modern kitchen with wood cabinets, stainless steel appliances, a large navy blue island with a white countertop, two pendant lights above the island, and hardwood floors. White tile backsplash and ample natural light. Modern kitchen with light wood cabinets, stainless steel appliances, a center island with a microwave, white marble countertops, a black range hood, and a pendant light. Hardwood floors and white tile backsplash are visible. Modern kitchen with light wood cabinets, a large island with dark blue cabinetry and built-in microwave, stainless steel appliances, pendant lights, and large windows letting in natural light. Modern kitchen with light wood cabinets, white countertops, and a stainless steel dishwasher. A sink with a black faucet is centered below a window that provides a view of houses and a clear blue sky outside. A modern kitchen with light wood cabinets, a stainless steel gas stove and oven, a black range hood, white tile backsplash, and light-colored countertops, with natural light coming from a window on the left. A modern empty room with a skylight, blue accent wall, double white doors, neutral carpet, and a feature wall of horizontal reclaimed wood planks. Natural light enters from the skylight and a glass door. Modern, empty bedroom with navy blue walls, vaulted ceiling, ceiling fan, light gray carpet, sliding glass doors leading to a balcony, wood accent wall, and white doors and trim. Natural light enters through windows. A bright room with a high vaulted ceiling, blue accent wall, reclaimed wood wall, skylight, octagonal window, and glass doors leading to a deck outside with a grill and patio furniture. A spacious bedroom with deep blue walls, vaulted ceiling, and light carpet. The room has three doorways: one to a bathroom with marble tiles, one to a closet, and one open to a hallway. A modern bathroom featuring a glass-enclosed shower with white and gray marble walls, a toilet, a floating vanity with a white countertop, dual sinks, and a large mirror with two lights above it. Modern walk-in shower with large white and gray marble tiles, glass doors, a rainfall showerhead, a handheld shower, built-in shelves, and a white toilet partially visible on the right. Modern kitchen with a large marble island, navy blue base, built-in microwave, stainless steel fridge, light wood cabinets, pendant lights, and open living area with fireplace and large windows. A modern living room with light wood flooring, a large TV mounted above a fireplace, built-in shelves with wooden tops on both sides, white cabinets below, and a window letting in natural light. Modern living room with light wood floors, a wall-mounted TV above a fireplace, built-in shelves with white cabinets on both sides, and neutral gray walls. The room has recessed lighting and a large window on the left. A modern living room with light wood floors, built-in white cabinets, floating wood shelves, a black fireplace, and a large flat-screen TV mounted above the mantel. White walls and recessed lighting brighten the space. Open-concept kitchen and living space with light wood floors, modern appliances, a blue island, built-in shelves, a fireplace under a large TV, and ceiling lights with a ceiling fan. A spacious, bright living room with light wood floors, large windows, a ceiling fan, built-in shelves, a fireplace, and a mounted TV. Houses and trees are visible outside the window. A modern living room with light wood flooring, built-in shelves, white cabinets, a wall-mounted TV above a dark fireplace, and large window letting in natural light. A modern living room features a wall with a large TV mounted above a fireplace, flanked by floating wood shelves and white cabinets on either side. The room has light wood floors and recessed lighting. A kitchen corner with light wood cabinets, black handles, a white countertop, and a black wine rack above. The backsplash is glossy white tile, and the floor is light wood. An open doorway is visible to the right. Modern kitchen with wooden cabinets, stainless steel stove and oven, black range hood, white backsplash tiles, and light wood flooring. The space is clean and well-lit with under-cabinet lighting. A modern kitchen with wood cabinets, white countertops, a stainless steel dishwasher, a stove, and a black faucet in front of a window showing an outdoor view with blue sky and rooftops. Modern kitchen with light wood cabinets, stainless steel appliances, a large navy blue island with pendant lights above, light wood flooring, and a window over the sink bringing in natural light. Modern kitchen with light wood cabinets, a large navy blue island, stainless steel appliances, two pendant lights, white countertops, and light hardwood floors. The space is bright with natural and recessed lighting. Modern bathroom with a glass-enclosed shower featuring large white and gray marble tiles, a rainfall showerhead, and a handheld sprayer. White toilet and hexagonal floor tiles are visible in the foreground. Modern bathroom vanity with a rectangular mirror, dual sink faucets, light wood cabinetry, and brass hardware. Overhead, three glass-shaded lights are mounted above the mirror. Black chevron tile covers the floor. A close-up of a rustic wooden mantel above a modern fireplace, with a large flat-screen TV mounted above. The background features gray shiplap walls and floating wooden shelves on the right side. Close-up of a wooden mantel with a decorative support bracket mounted on a gray, paneled wall. The wood shows natural grain and texture, contrasting with the smooth, modern wall surface. Close-up of a thick, rustic wooden mantel mounted on a gray shiplap wall, showing the detailed wood grain and texture. A lighter wood surface is partially visible in the lower right corner. A close-up of a modern bathroom sink with a gold faucet and two matching handles, with water running from the faucet into a white basin. Close-up of a modern gold-colored handheld showerhead mounted on a vertical bar, set against white tiles with blue-gray marble-like veining. A recessed shower shelf with white hexagon tiles and scattered darker hexagon accents, set in a wall with large white and gray marble-patterned tiles. Modern shower with gold fixtures, including a large overhead rain showerhead and a handheld shower, set against white marble tiles with dark gray veining. A modern bathroom light fixture with three cylindrical glass shades and a brass base is mounted above a rectangular mirror on a light gray wall. The lights are turned on, casting patterns on the wall. A close-up of a modern pendant light with a cylindrical, textured glass shade, illuminated and hanging from the ceiling in a bright room with blurred background elements. A close-up of a modern kitchen backsplash with glossy, light gray hexagonal tiles and a black cabinet above, illuminated by under-cabinet lighting. A modern black kitchen faucet with water running, set against a bright window and white tiled backsplash. A soap dispenser is visible in the background near the sink. A modern black kitchen faucet with water running, set in front of a window with an outdoor view of houses and trees. A black soap dispenser is on the left side of the faucet. A built-in stainless steel microwave oven is installed within black kitchen cabinetry, with a drawer below and cabinets on either side. Close-up of two light wood cabinet doors with modern black metal handles, showing the wood grain and simple design. A spacious, modern walk-in closet with white wire shelving and drawers on both sides, white walls, recessed ceiling lights, and a glossy gray floor. The closet is empty except for a single black hanger.
Have a project in mind?

Talk with TAKK Enterprises about your plans and the next steps for your home.

Start your project

Open Concept / Whole Home Renovation, Beachwood, NJ

Open full-size photo (new tab)
TAKK Enterprises

Complete construction services for residential, commercial, remodeling, renovation, and property improvement projects throughout New Jersey.

Registered NJ Builder: 29773 Registered NJ Contractor: 13VH00104700

Services

Residential Commercial Services Projects Areas Served

Company

About Testimonials Collaborations Financing Resources Contact

Contact

732-270-0555 info@takkent.com
Get Started

© 1992 - 2026 TAKK Enterprises Inc. All Rights Reserved.

Privacy Policy Terms Of Service Accessibility Statement
Call Get a Quote Accessibility