TAKK Enterprises
Home About
Services ⌄
All Services Residential Commercial
Projects Gallery Financing Contact
☎ (732) 270-0555 Get Started
Home About
Services
Residential Commercial
Projects Gallery Contact Financing
Call (732) 270-0555 Get Started
← All projects

TAKK Enterprises · Project Portfolio

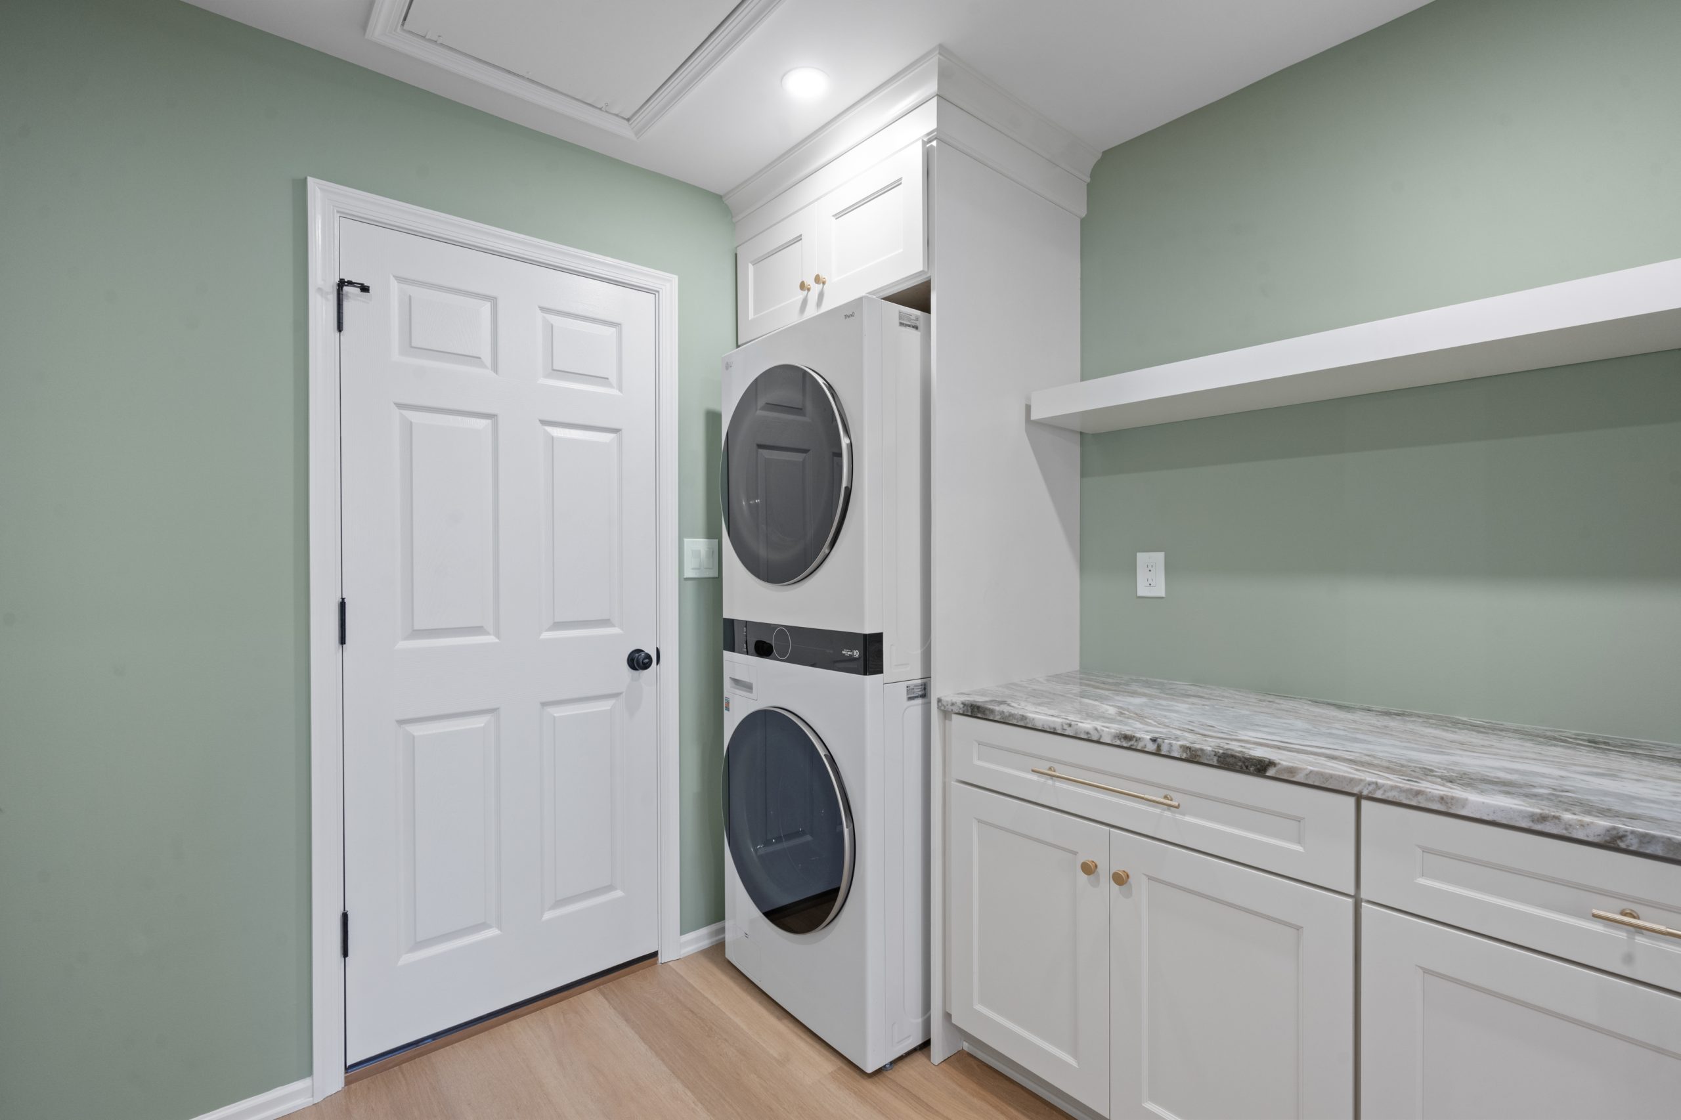
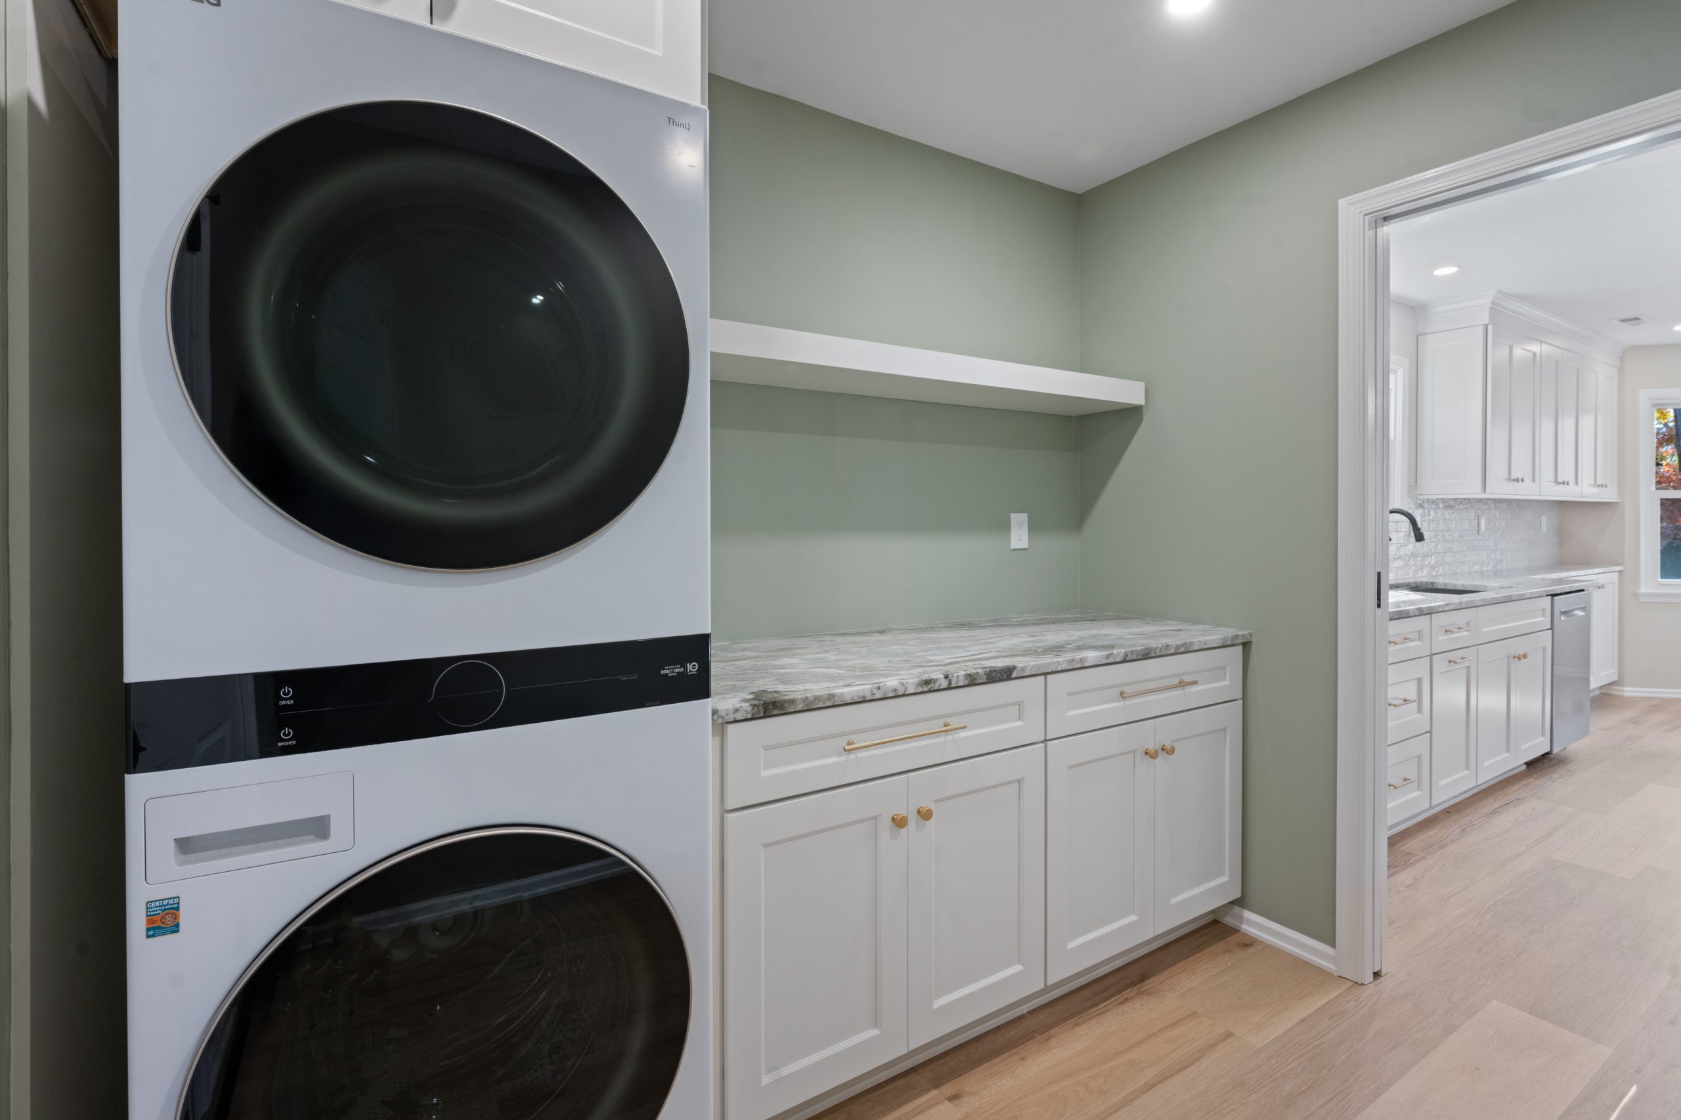
Complete Home Renovation & New Laundry Room/Mudroom, Manahawkin, NJ

Project scope: Complete Home Renovation & New Laundry Room/Mudroom
Location: Manahawkin, NJ

Planning Similar Work?

Explore TAKK’s whole-home renovations services to learn about planning your own project. For local resources and consultation guidance, visit our Manahawkin service-area page.

Project photos

View photos from this TAKK Enterprises project. Select a photo for a closer look.

31 photos
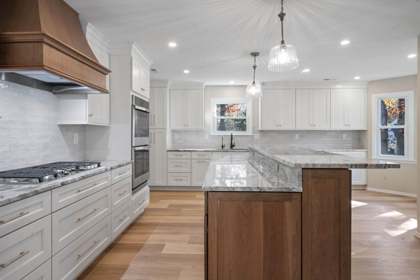
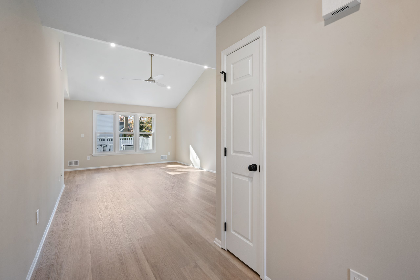
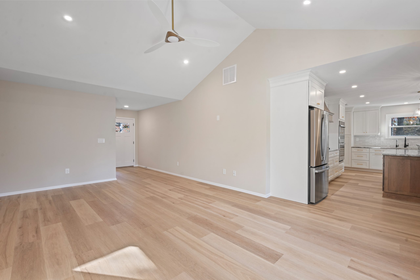
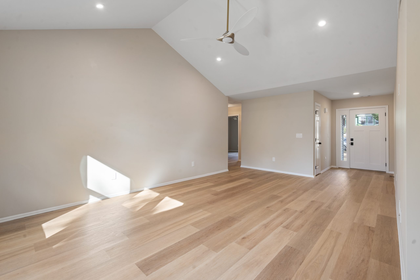
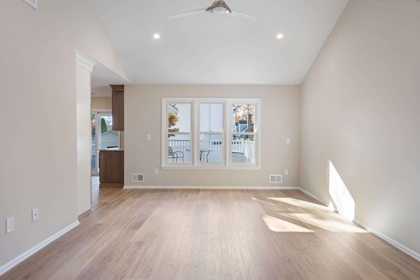
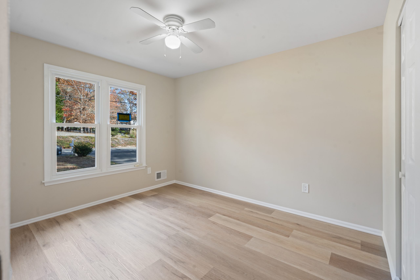
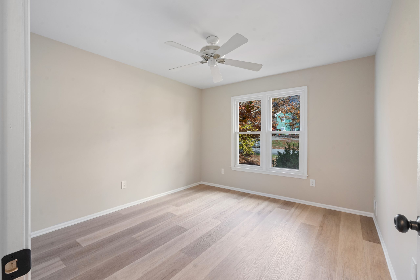
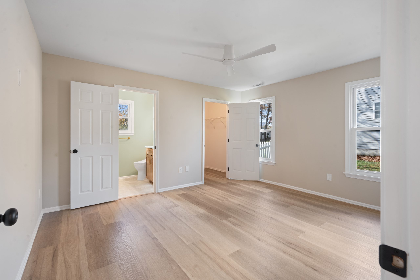
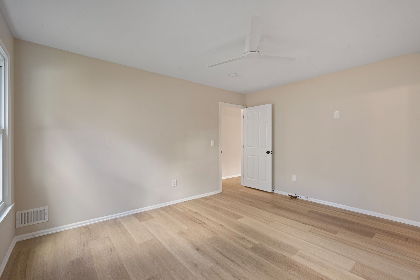
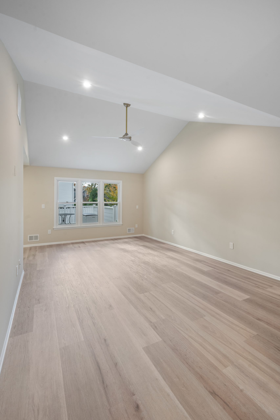
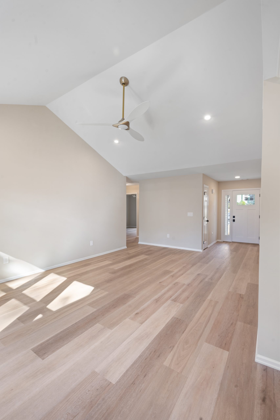
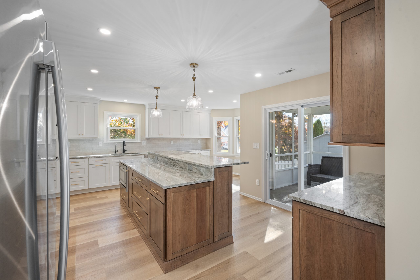
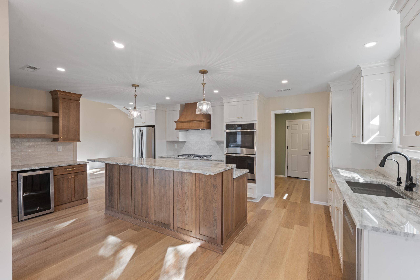
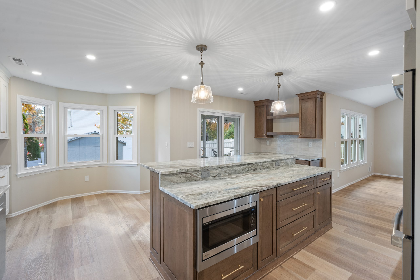
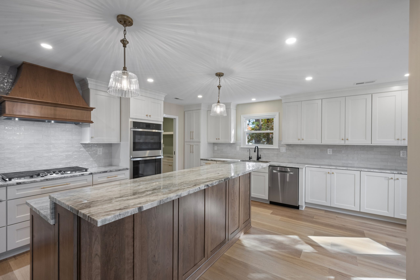
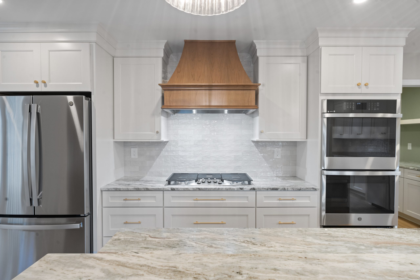
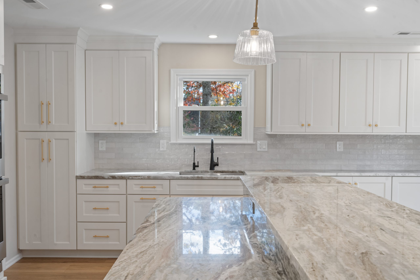
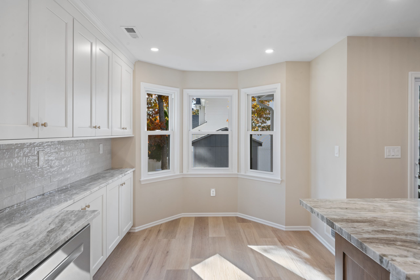
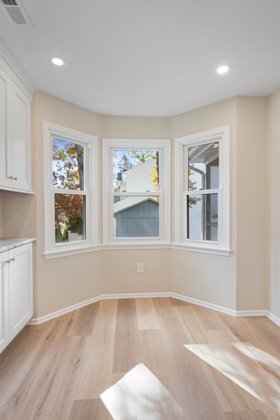
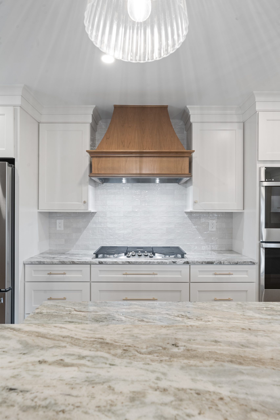
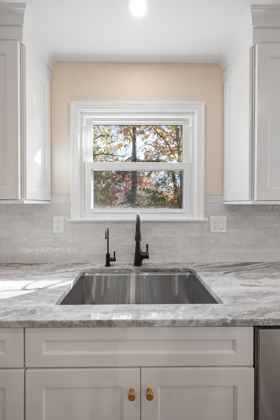
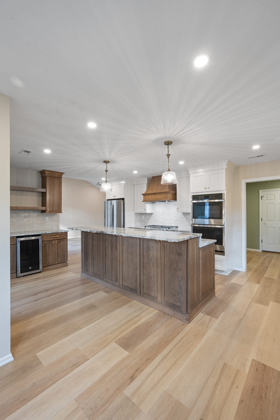
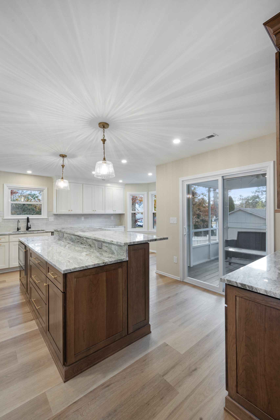
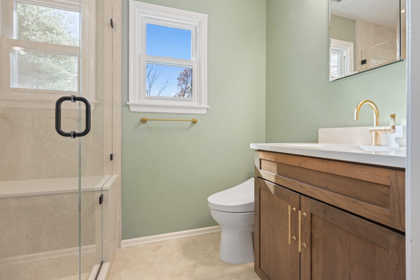
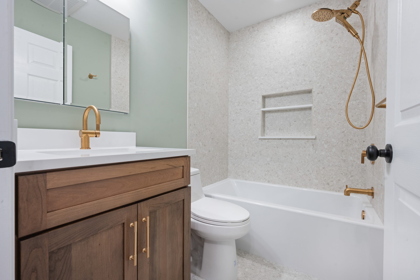
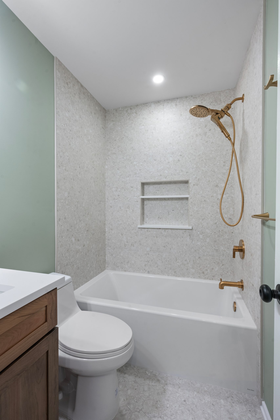
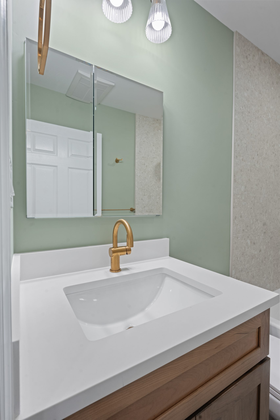
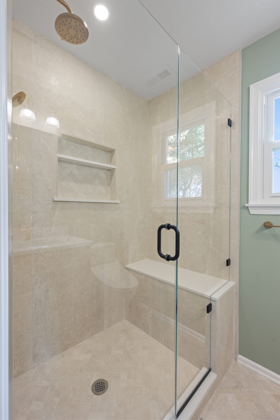
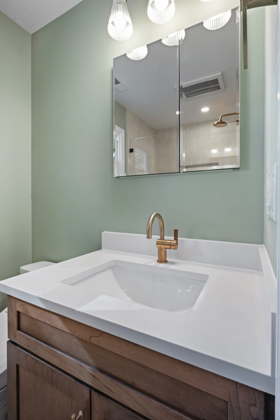
Modern kitchen with white cabinets, marble countertops, wood accents, a gas cooktop, double ovens, pendant lights, and light wood flooring. Two windows provide natural light and views of colorful autumn trees outside. Spacious, empty room with light wood floors, beige walls, white ceiling, and a ceiling fan. A white door is on the right, and large windows at the far end let in natural light. Open-concept living area with light wood flooring, vaulted white ceiling, ceiling fan, and recessed lights. A modern kitchen with stainless steel appliances is visible to the right. The entry door is at the back. A bright, empty living room with light wood flooring, beige walls, a vaulted ceiling with a white ceiling fan, recessed lighting, and natural light streaming in from a window near the front door. Bright, empty living room with light wood floors, beige walls, vaulted ceiling with a ceiling fan, and three large windows letting in natural light; kitchen visible through an open doorway on the left. A small, empty room with light wood flooring, beige walls, a white ceiling fan, a double window letting in natural light, and a white electrical outlet on the wall. Trees with autumn leaves are visible outside. A bright, empty room with light wood flooring, beige walls, a white ceiling fan, and a window showing trees and fall foliage outside. Spacious, empty bedroom with light wood floors, beige walls, white ceiling fan, two windows, and two open doors leading to a bathroom and a walk-in closet. Natural light fills the room. Empty room with light wood flooring, beige walls, a white ceiling fan, white baseboards, a window on the left, an open white door, and visible electrical outlets. Natural light brightens the space. A spacious, empty room with light wood flooring, beige walls, a white ceiling, recessed lights, a ceiling fan, and three large windows leading to a balcony with a view of greenery outside. Spacious, empty room with light wood floors, vaulted white ceiling, ceiling fan, neutral-colored walls, and natural light streaming through windows near the entrance door in the background. Spacious modern kitchen with wood and white cabinets, marble countertops, pendant lights, stainless steel refrigerator, island, and large sliding glass doors leading to a deck. Light wood flooring throughout. Modern kitchen with wooden floors, a large island with marble countertop, white cabinets, double ovens, stainless steel appliances, hanging pendant lights, and a sink under a window with natural light. Modern kitchen with wood flooring, a large island featuring a marble countertop, built-in microwave, pendant lights, and surrounding bay windows that let in natural light. Modern kitchen with white cabinets, large granite island with wood base, stainless steel appliances, double ovens, and pendant lights. Sunlight streams through a window above the sink, highlighting the spacious layout. Modern kitchen with white cabinets, stainless steel refrigerator, double wall ovens, gas cooktop with a wooden range hood, gray marble countertops, and a tile backsplash under bright lighting. Bright, modern kitchen with white cabinets, gold hardware, marble countertops, a large island, and a window above a black faucet sink letting in natural light. A glass pendant light hangs from the ceiling. Modern kitchen with white cabinets, light wood flooring, gray stone countertops, and a bay window letting in natural light. Neutral walls and tiled backsplash create a bright, clean atmosphere. A bright room with light wood flooring, beige walls, and a bay window with three large panes overlooking trees and a neighboring house; white cabinetry is visible on the left. Modern kitchen with white cabinets, marble countertop, stainless steel appliances, and a wooden range hood above a stove. A pendant light hangs from the ceiling, casting light onto the scene. A modern kitchen features a marble countertop with a large double sink, black faucet, white cabinets, and a window above the sink letting in natural light and showing trees outside. Modern kitchen with light wood floors, a large island with dark wood cabinetry, pendant lights, marble countertops, stainless steel appliances, double ovens, open shelving, and a wine fridge. Neutral walls and bright overhead lighting. Spacious modern kitchen with white cabinets, a large marble island with wood base, pendant lights, wood flooring, and sliding glass doors leading to a patio. A modern bathroom with light green walls, a glass shower, gold fixtures, a white toilet, a wooden vanity with a white countertop, and two small windows letting in natural light. Modern bathroom with a wooden vanity, white countertop, gold fixtures, a toilet, and a bathtub with a built-in shelf and gold showerhead; light-colored walls and floor create a clean, bright look. Modern bathroom with a white bathtub, built-in wall niche, gold showerhead and faucet, white toilet, wood vanity, and light gray textured walls and floor. Ceiling has a recessed light. A bathroom vanity with a white countertop, rectangular sink, gold faucet, wooden cabinet, and a mirrored medicine cabinet above. The wall is painted light green and two light fixtures are mounted above the mirror. A modern glass-enclosed shower with a built-in bench, two wall shelves, beige tile walls and floor, a gold showerhead, and a window letting in natural light. A modern bathroom vanity with a white countertop, gold faucet, wooden cabinet, mirrored medicine cabinet, and sage green wall, with light fixtures above the mirror. A modern laundry room with green walls, a white door, stacked washer and dryer, white cabinets with gold handles, and a gray marble countertop. A modern laundry room with a stacked washer and dryer on the left, white cabinets with gold handles, a marble countertop, green walls, and an open doorway to a bright kitchen with white cabinetry.

Have a project in mind?

Talk with TAKK Enterprises about your plans and the next steps for your home.

Start your project

Complete Home Renovation & New Laundry Room/Mudroom, Manahawkin, NJ

Open full-size photo (new tab)
TAKK Enterprises

Complete construction services for residential, commercial, remodeling, renovation, and property improvement projects throughout New Jersey.

Registered NJ Builder: 29773 Registered NJ Contractor: 13VH00104700

Services

Residential Commercial Services Projects Areas Served

Company

About Testimonials Collaborations Financing Resources Contact

Contact

732-270-0555 info@takkent.com
Get Started

© 1992 - 2026 TAKK Enterprises Inc. All Rights Reserved.

Privacy Policy Terms Of Service Accessibility Statement
Call Get a Quote Accessibility