
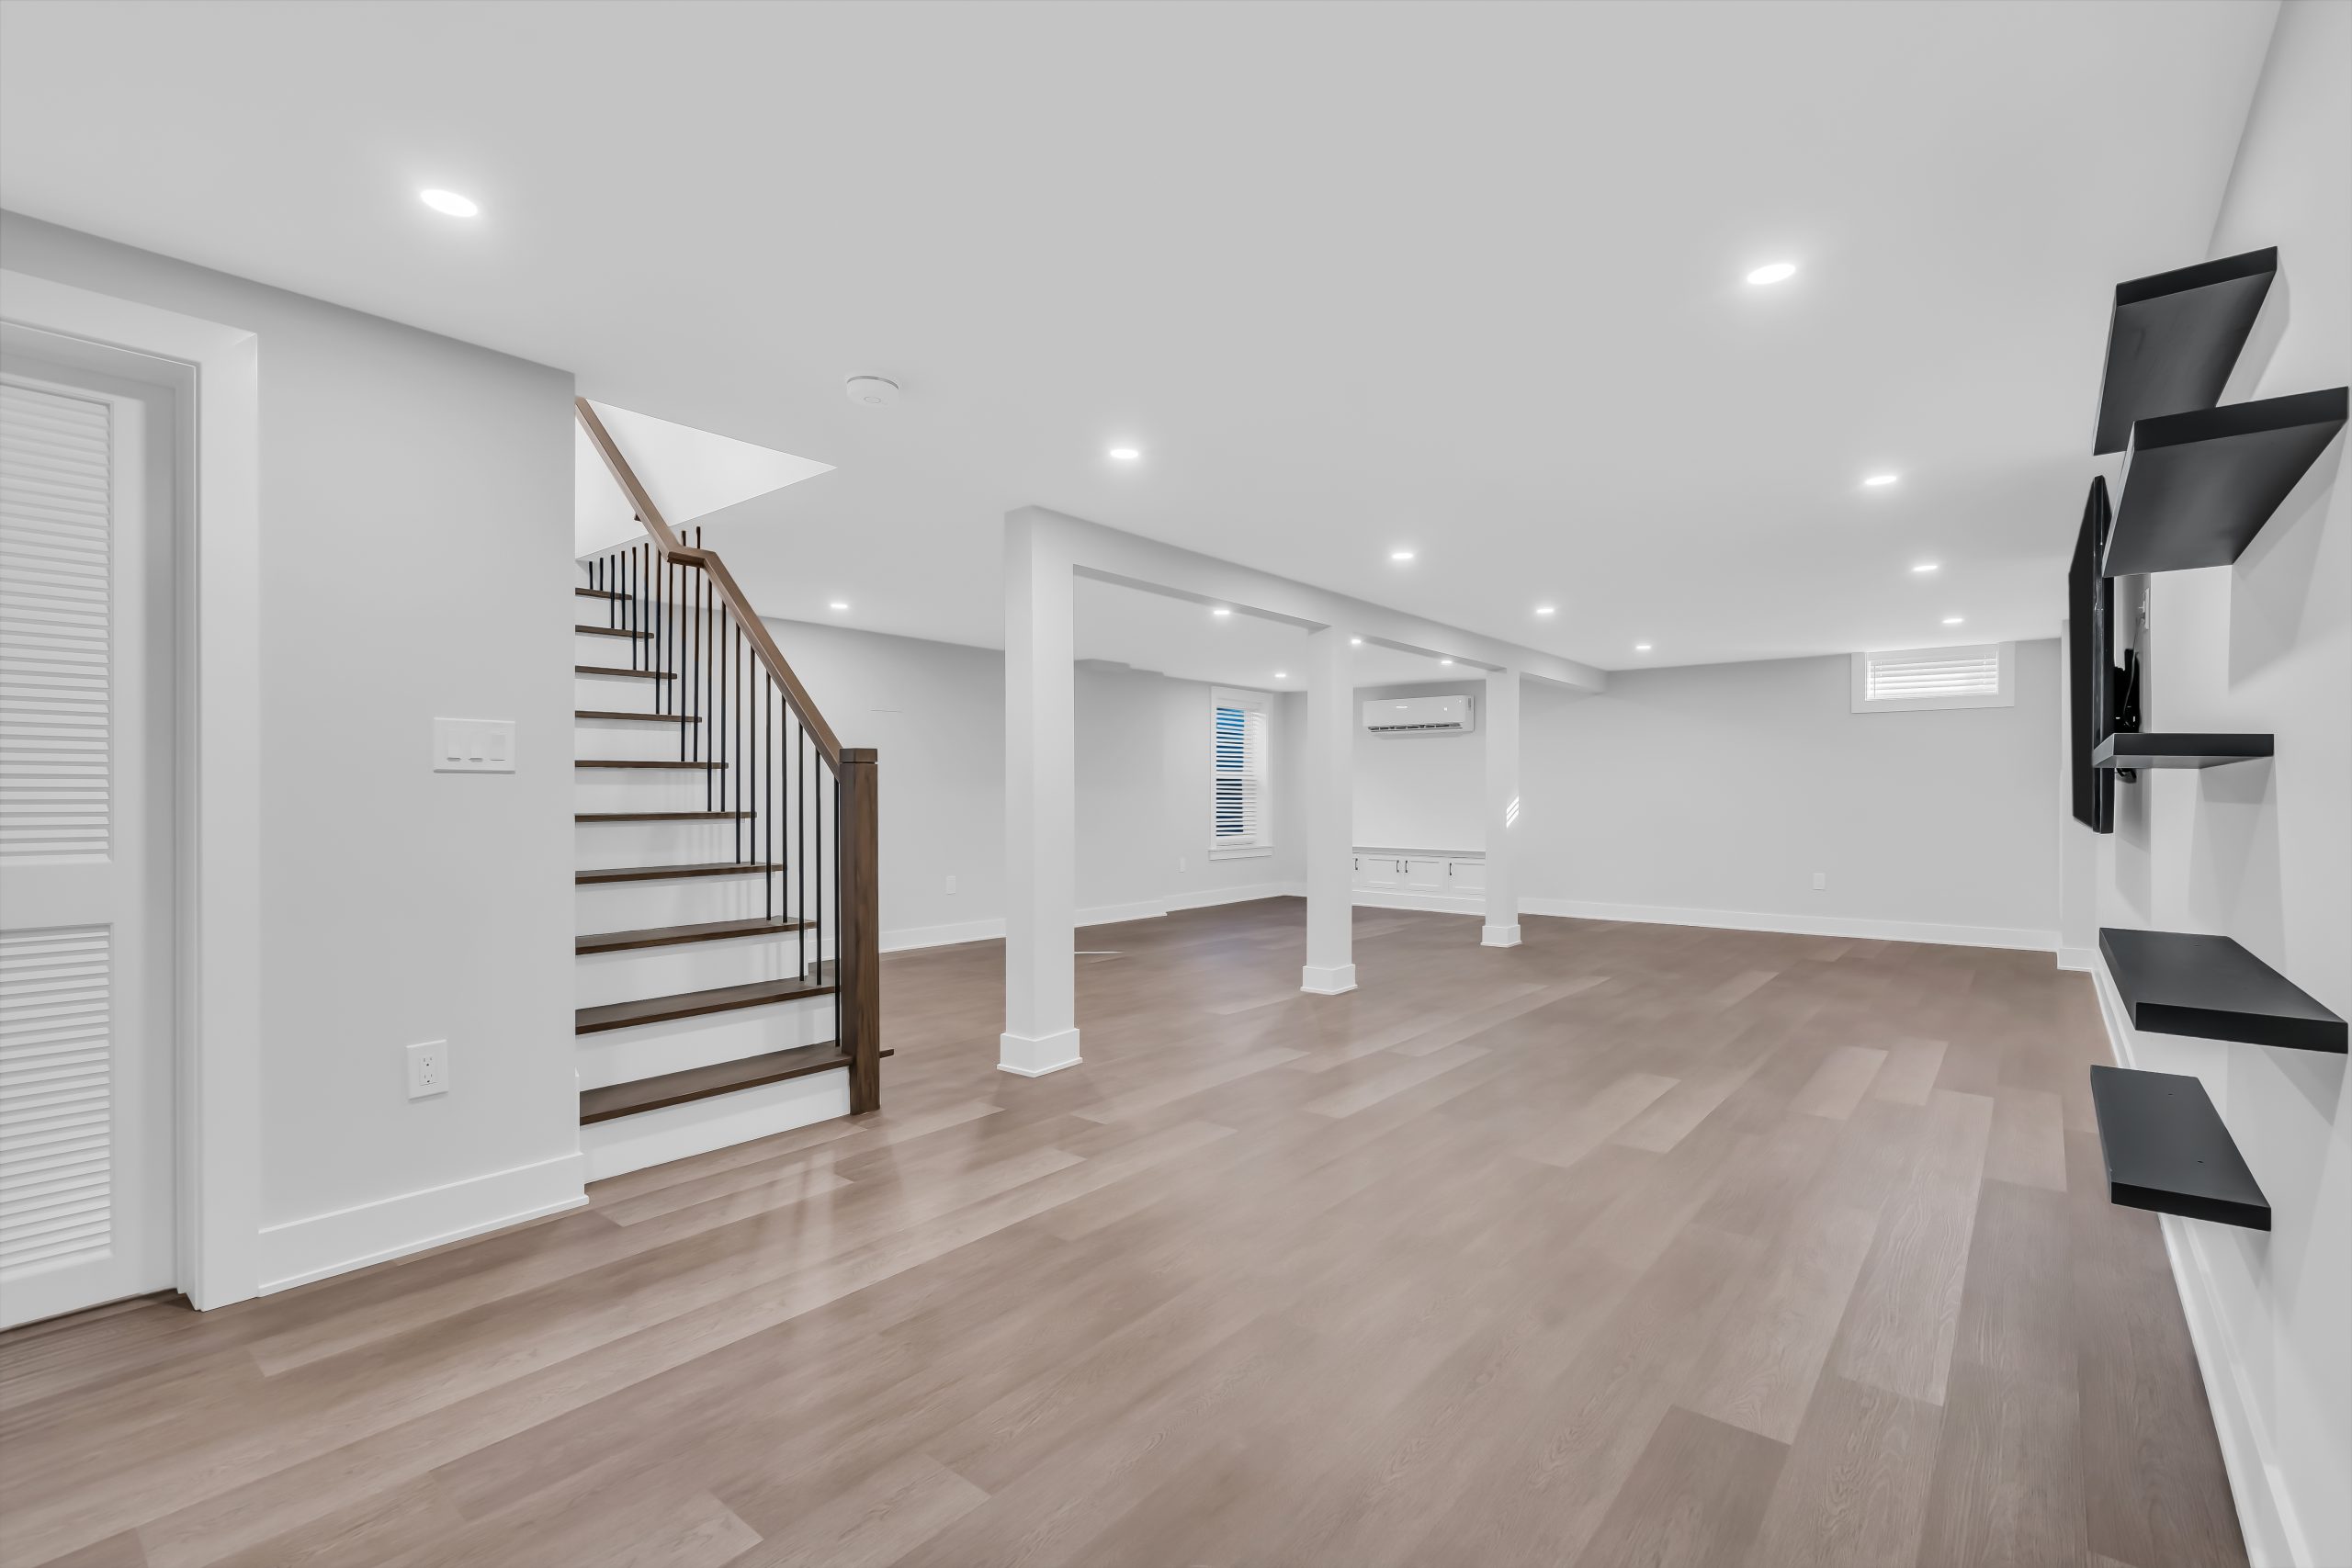
Turn Unused Lower-Level Space Into a Finished Part of Your Home
TAKK Enterprises designs and builds finished basements throughout Ocean County, Monmouth County, and surrounding New Jersey communities. From family rooms and home offices to gyms, guest areas, entertainment spaces, and organized storage, our team plans the basement around how you want to use it while coordinating the construction details that make the space comfortable and complete.
Make the Basement Feel Like It Belongs With the Rest of the Home
A finished basement can add valuable everyday space without changing the footprint of your home. The key is planning beyond flooring and drywall so the lower level feels comfortable, functional, and intentionally connected to the rooms above.
TAKK Enterprises considers ceiling height, stair access, lighting, mechanical equipment, moisture conditions, storage, egress, utilities, room layout, finishes, and future use before developing the construction plan.
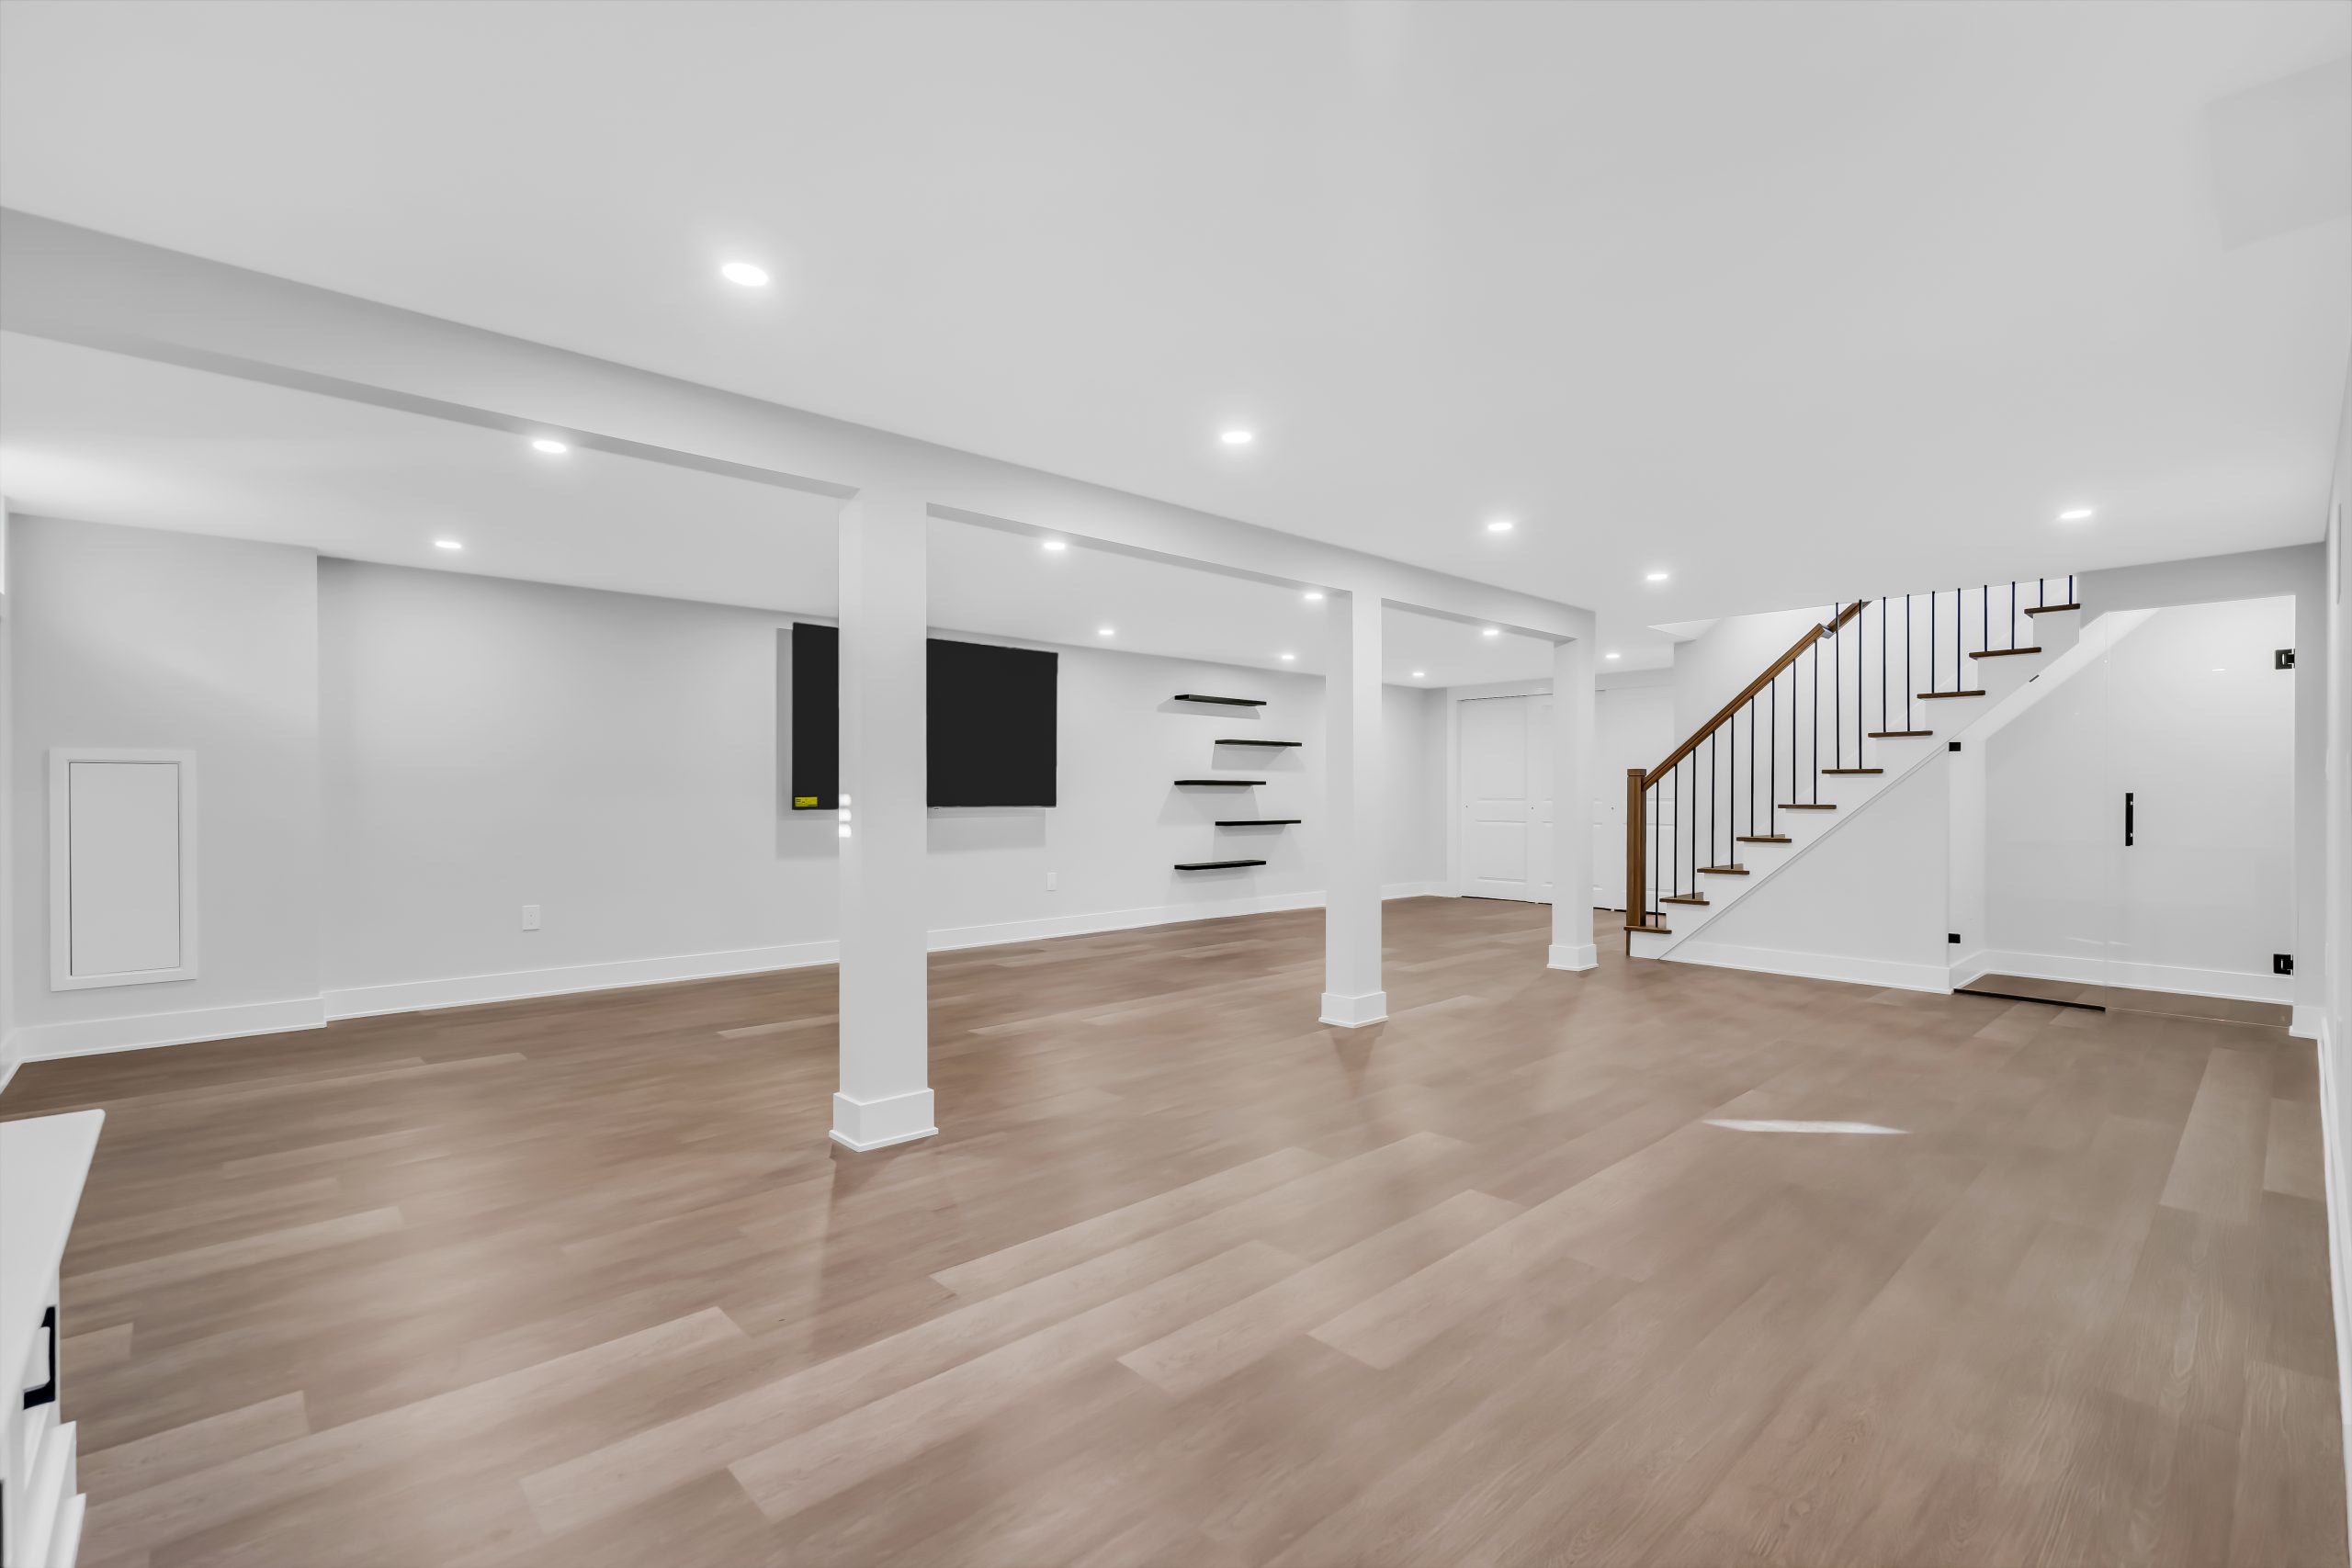
The result can be a flexible lower level that supports entertaining, work, exercise, guests, hobbies, storage, or simply more room for the family to spread out.
Trusted by Homeowners Across New Jersey
See why clients choose TAKK Enterprises for renovations, additions, remodeling, and construction projects.


Create a Lower Level Designed Around the Way You Need More Space
Basements can serve very different purposes from one household to the next. We help organize the layout around your priorities instead of forcing every basement into the same formula.
Family & Media Rooms
Create a comfortable lower-level gathering space for movies, games, television, and everyday family use.
Home Offices
Build a quieter work area with planned lighting, electrical access, storage, doors, and separation from active living spaces.
Guest Areas
Add flexible guest space, closets, nearby bathroom planning, and privacy where the existing conditions allow.
Entertainment Spaces
Plan bars, game areas, seating zones, media walls, and open gathering spaces for hosting friends and family.
Workout & Hobby Rooms
Create dedicated areas for exercise, crafts, music, collections, workshops, or other hobbies.
Storage & Utility Integration
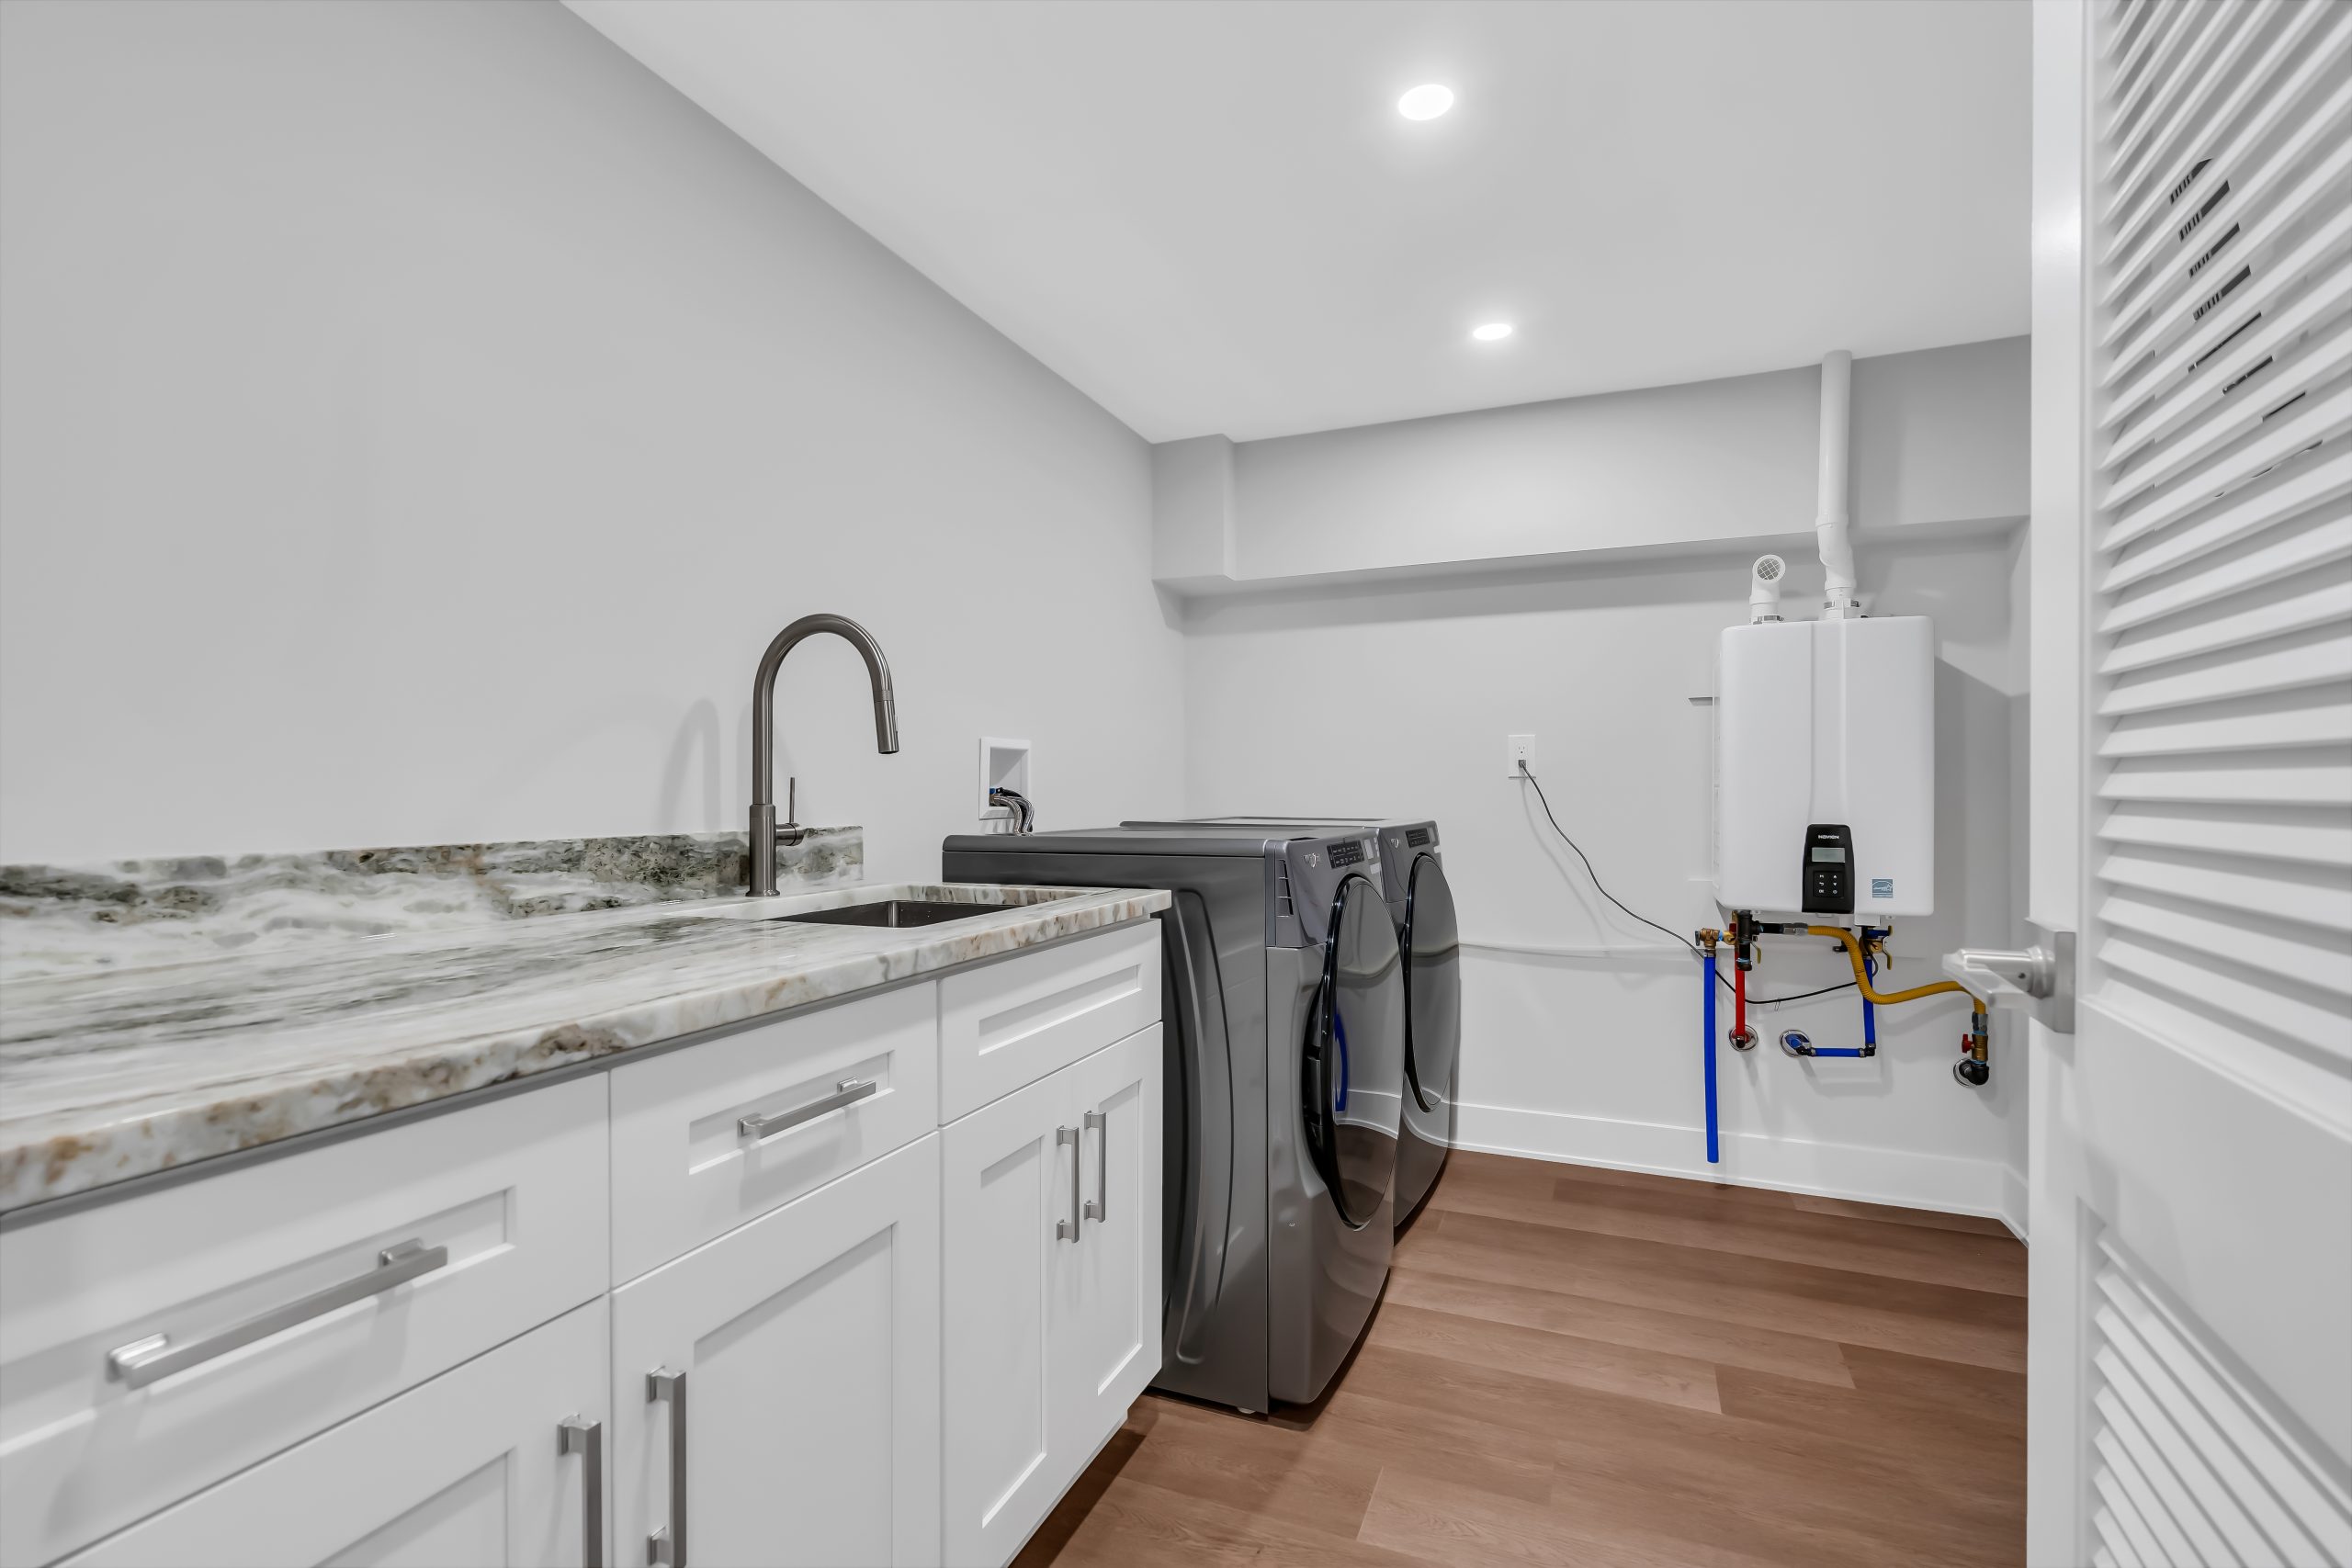
Organize closets, built-ins, mechanical areas, and utility access so storage does not overwhelm the finished space.
A Better Basement Starts With the Conditions Behind the Walls
Basements have different construction considerations than upper floors. Good planning means reviewing the existing structure and systems before deciding where rooms, ceilings, walls, and finishes should go.
- Evaluate moisture and existing conditions
- Plan access to mechanical equipment
- Review ceiling height and soffit locations
- Coordinate electrical and lighting needs
- Consider egress and room-use requirements
- Improve storage and circulation
- Plan comfortable flooring and finishes
- Keep future maintenance access in mind
Flexible Space That Can Change With Your Household
Create a Second Gathering Area
Give the family another comfortable place to relax, watch movies, play games, or spend time together.
Add Work-From-Home Space
Separate work from the main living area with a dedicated office or flexible productivity zone.
Make Room for Guests
Use the lower level for occasional guests, extended family, or flexible sleeping and living space where appropriate.
Organize What You Already Store
Combine finished living space with purposeful closets, cabinetry, utility zones, and concealed storage.
Coordinate Layout, Systems, and Finishes Before Construction Begins
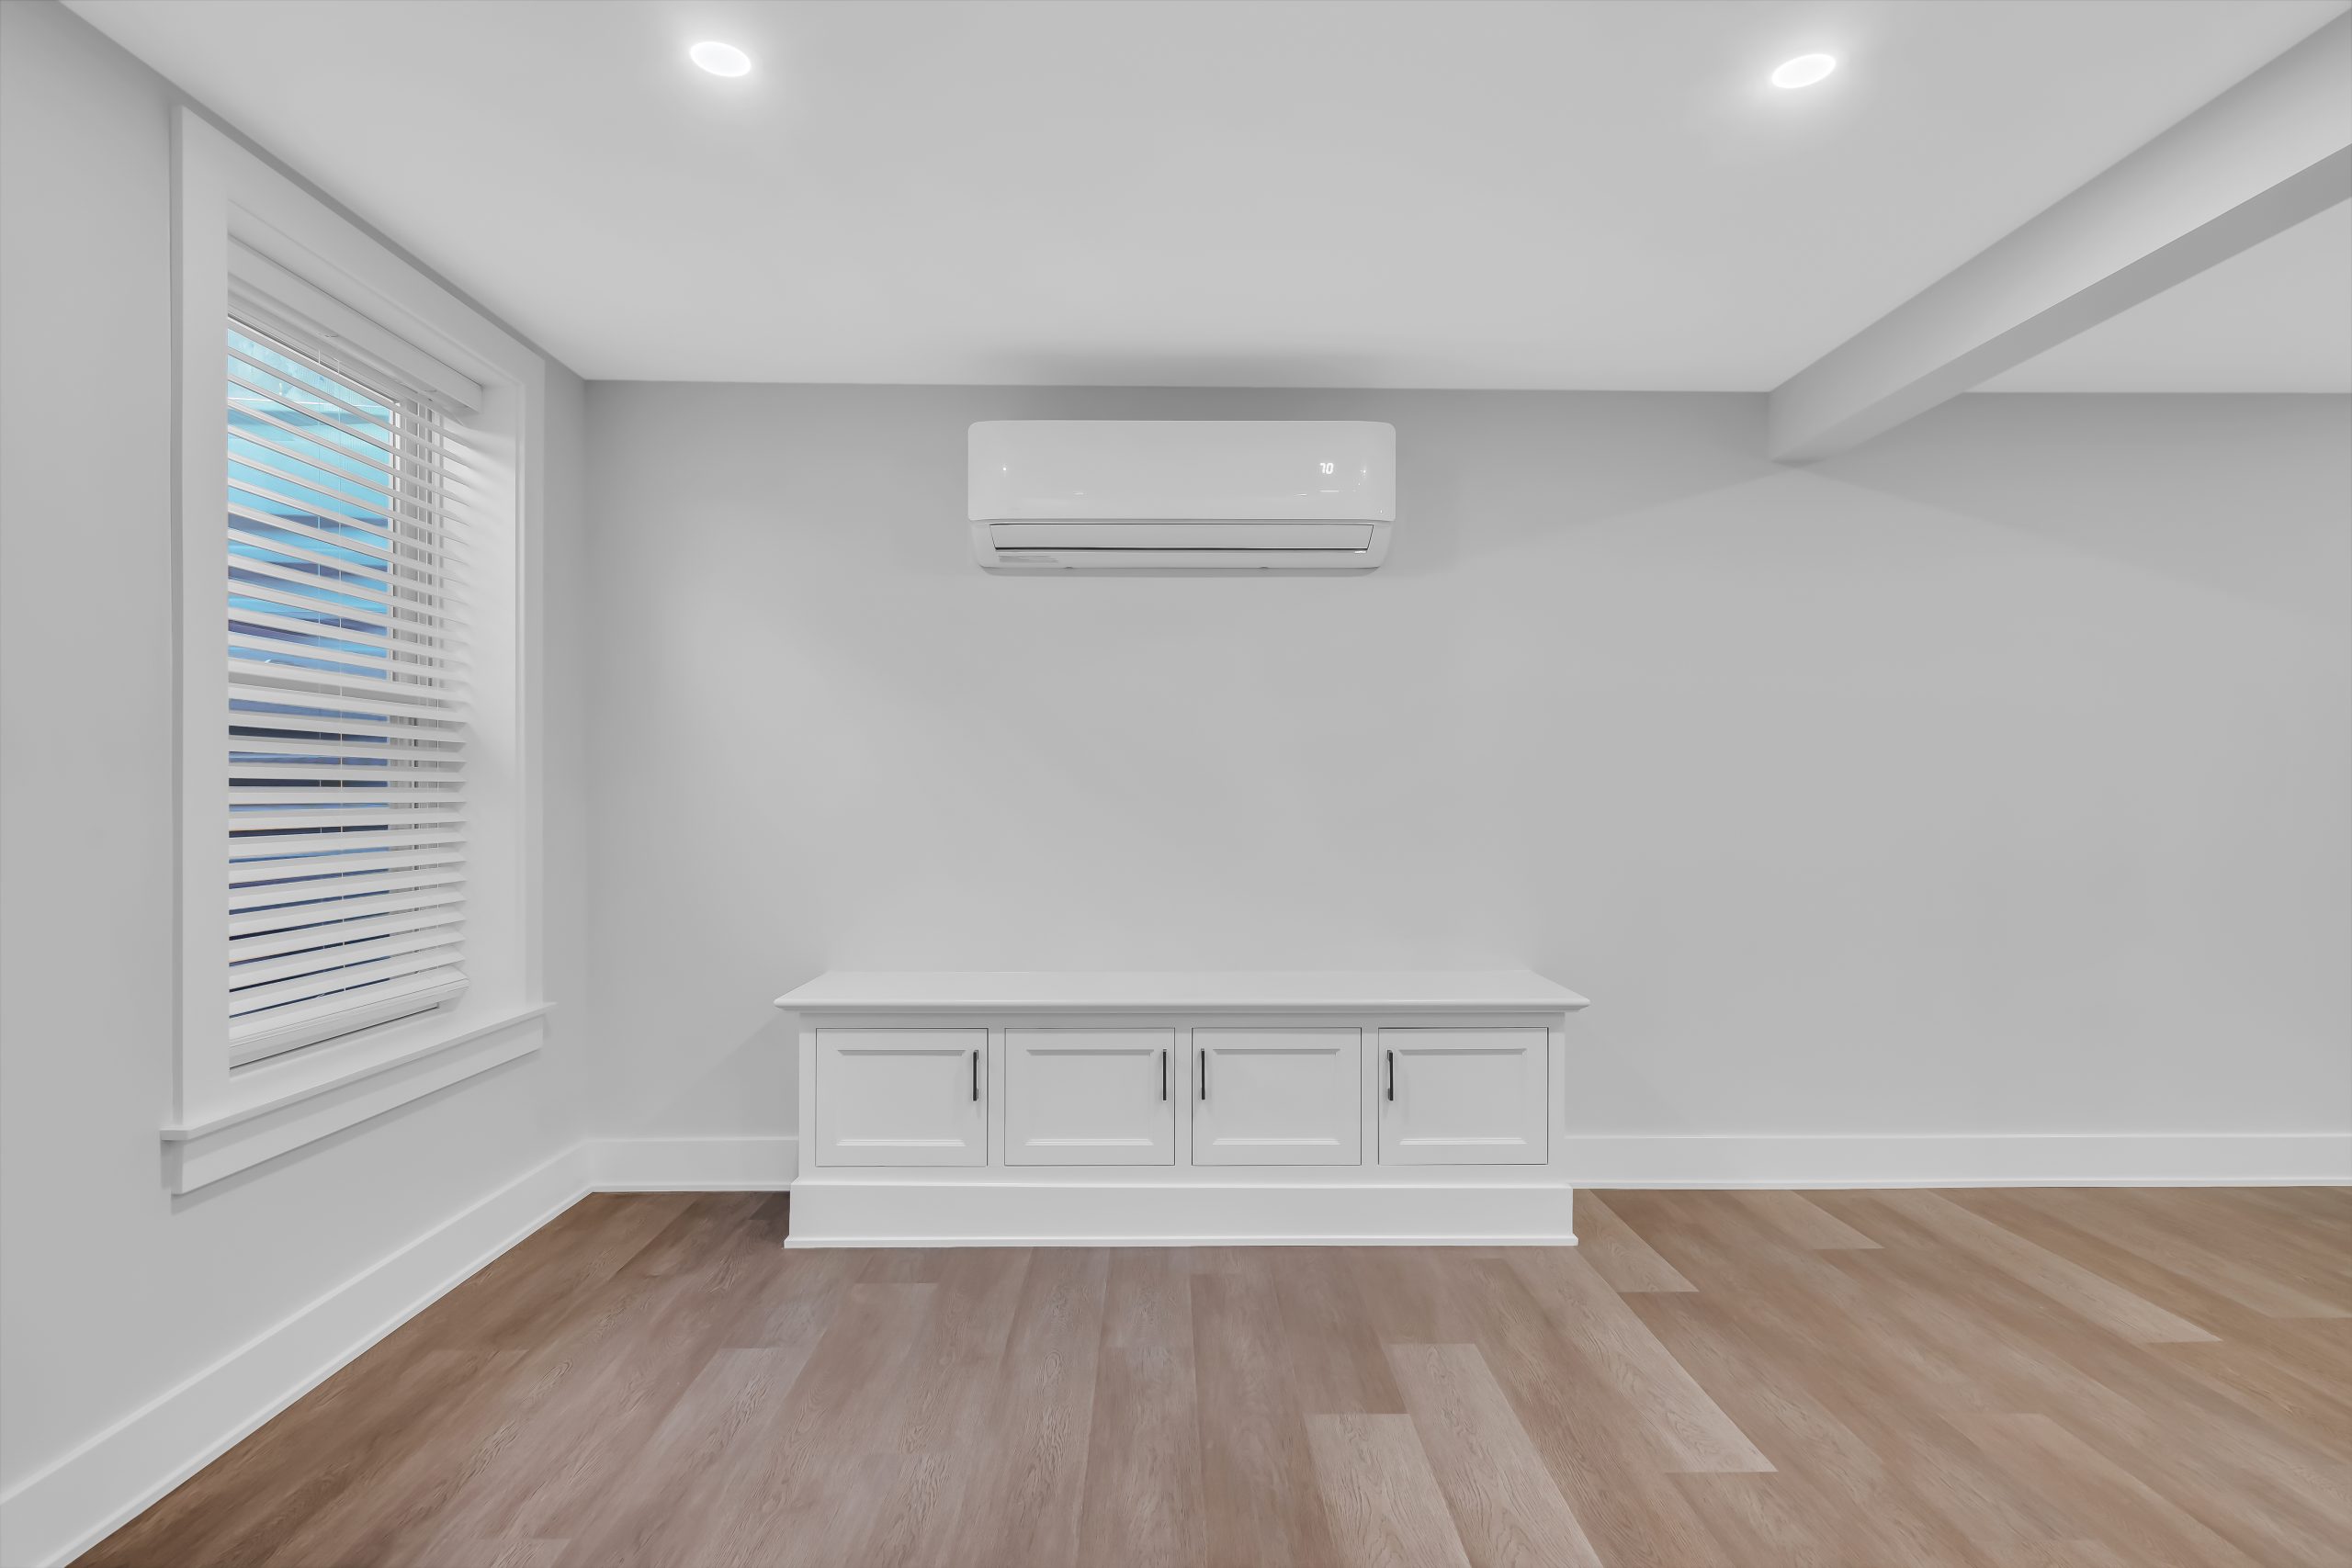
Finishing a basement often requires working around existing beams, ductwork, plumbing, electrical panels, utilities, stairs, columns, and mechanical equipment.
TAKK Enterprises brings those conditions into the planning process early so the finished layout can feel intentional while preserving required access and coordinating the trades involved in the work.
Important Conditions We Review During Planning
A careful evaluation helps identify constraints early and gives the finished space a stronger foundation.
Existing Conditions
Foundation walls, moisture, framing, utilities, slab conditions, columns, beams, and other existing construction.
Ceiling & Mechanical Layout
Ductwork, piping, equipment, access panels, soffits, and ways to organize overhead conditions more cleanly.
Room Use & Egress
How each area will be used and whether windows, exits, alarms, or other requirements affect the plan.
Storage & Maintenance Access
Keeping necessary equipment accessible while creating organized storage that works with the finished rooms.
A Clear Path From Unfinished Space to Finished Rooms
The exact scope varies by home, but an organized process helps keep design decisions, construction, and communication aligned.
Understand the Space and Your Goals
We review the basement, how you want to use it, existing conditions, priorities, style, timeline, and preliminary budget.
Develop the Layout and Construction Scope
We coordinate room layout, utilities, lighting, storage, ceiling conditions, materials, permitting needs, and the work required to finish the space.
Finalize Approvals, Materials, and Scheduling
Permits, selections, materials, trades, site protection, and construction sequencing are coordinated before work begins.
Build the Basement From Rough Work Through Finishes
Our team manages framing, mechanical work, insulation, drywall, flooring, trim, paint, fixtures, cabinetry, inspections, and finish details.
Review the Finished Lower Level
We complete the final walkthrough, address remaining details, and deliver a basement planned around the way you want to use it.
Explore Payment Options for Your Project
Through Hearth, qualified homeowners can review personalized payment options for eligible construction and home improvement projects.
Serving Ocean County, Monmouth County, and Nearby Communities
Based in Toms River, TAKK Enterprises completes finished basement projects throughout the Jersey Shore and surrounding New Jersey communities. Our broader renovation experience helps us integrate the basement with the style, systems, and long-term needs of the entire home.
Explore Areas ServedCommunities We Serve Include
Common Questions About Finished Basements in New Jersey
What types of finished basements does TAKK Enterprises build?
TAKK Enterprises can finish basements for family rooms, home offices, entertainment areas, workout rooms, hobby spaces, guest areas, storage, and other flexible residential uses based on the existing conditions and project scope.
Do finished basements require permits in New Jersey?
Many basement finishing projects require permits when the work includes framing, electrical, plumbing, HVAC, egress changes, bathrooms, or changes in room use. Requirements vary by municipality and project scope.
Can TAKK add a bathroom to a basement?
A basement bathroom may be possible depending on plumbing access, drainage, ceiling height, layout, permits, and other existing conditions. TAKK evaluates those factors during project planning.
Can an unfinished basement become a bedroom?
Bedroom use can involve specific requirements such as emergency egress, ceiling height, alarms, ventilation, and other code considerations. The existing conditions and local requirements need to be reviewed before planning a basement bedroom.
How long does it take to finish a basement?
The timeline depends on basement size, existing conditions, permits, mechanical work, bathroom or plumbing scope, material selections, inspections, and the complexity of the finished layout.
Can TAKK work around existing mechanical equipment?
Yes. Basement planning commonly involves furnaces, air handlers, water heaters, electrical panels, piping, ductwork, and other equipment. The design should preserve required service access while integrating these systems into the finished layout.
Is financing available for finished basement projects?
TAKK Enterprises provides access to financing resources through Hearth. Qualified homeowners can explore personalized payment options for eligible construction and home improvement projects.
Let’s Plan a Finished Basement That Feels Comfortable, Useful, and Connected to the Rest of Your Home
Tell us how you want to use the lower level and what is currently limiting the space. TAKK Enterprises can help you evaluate the basement and plan the next steps.