
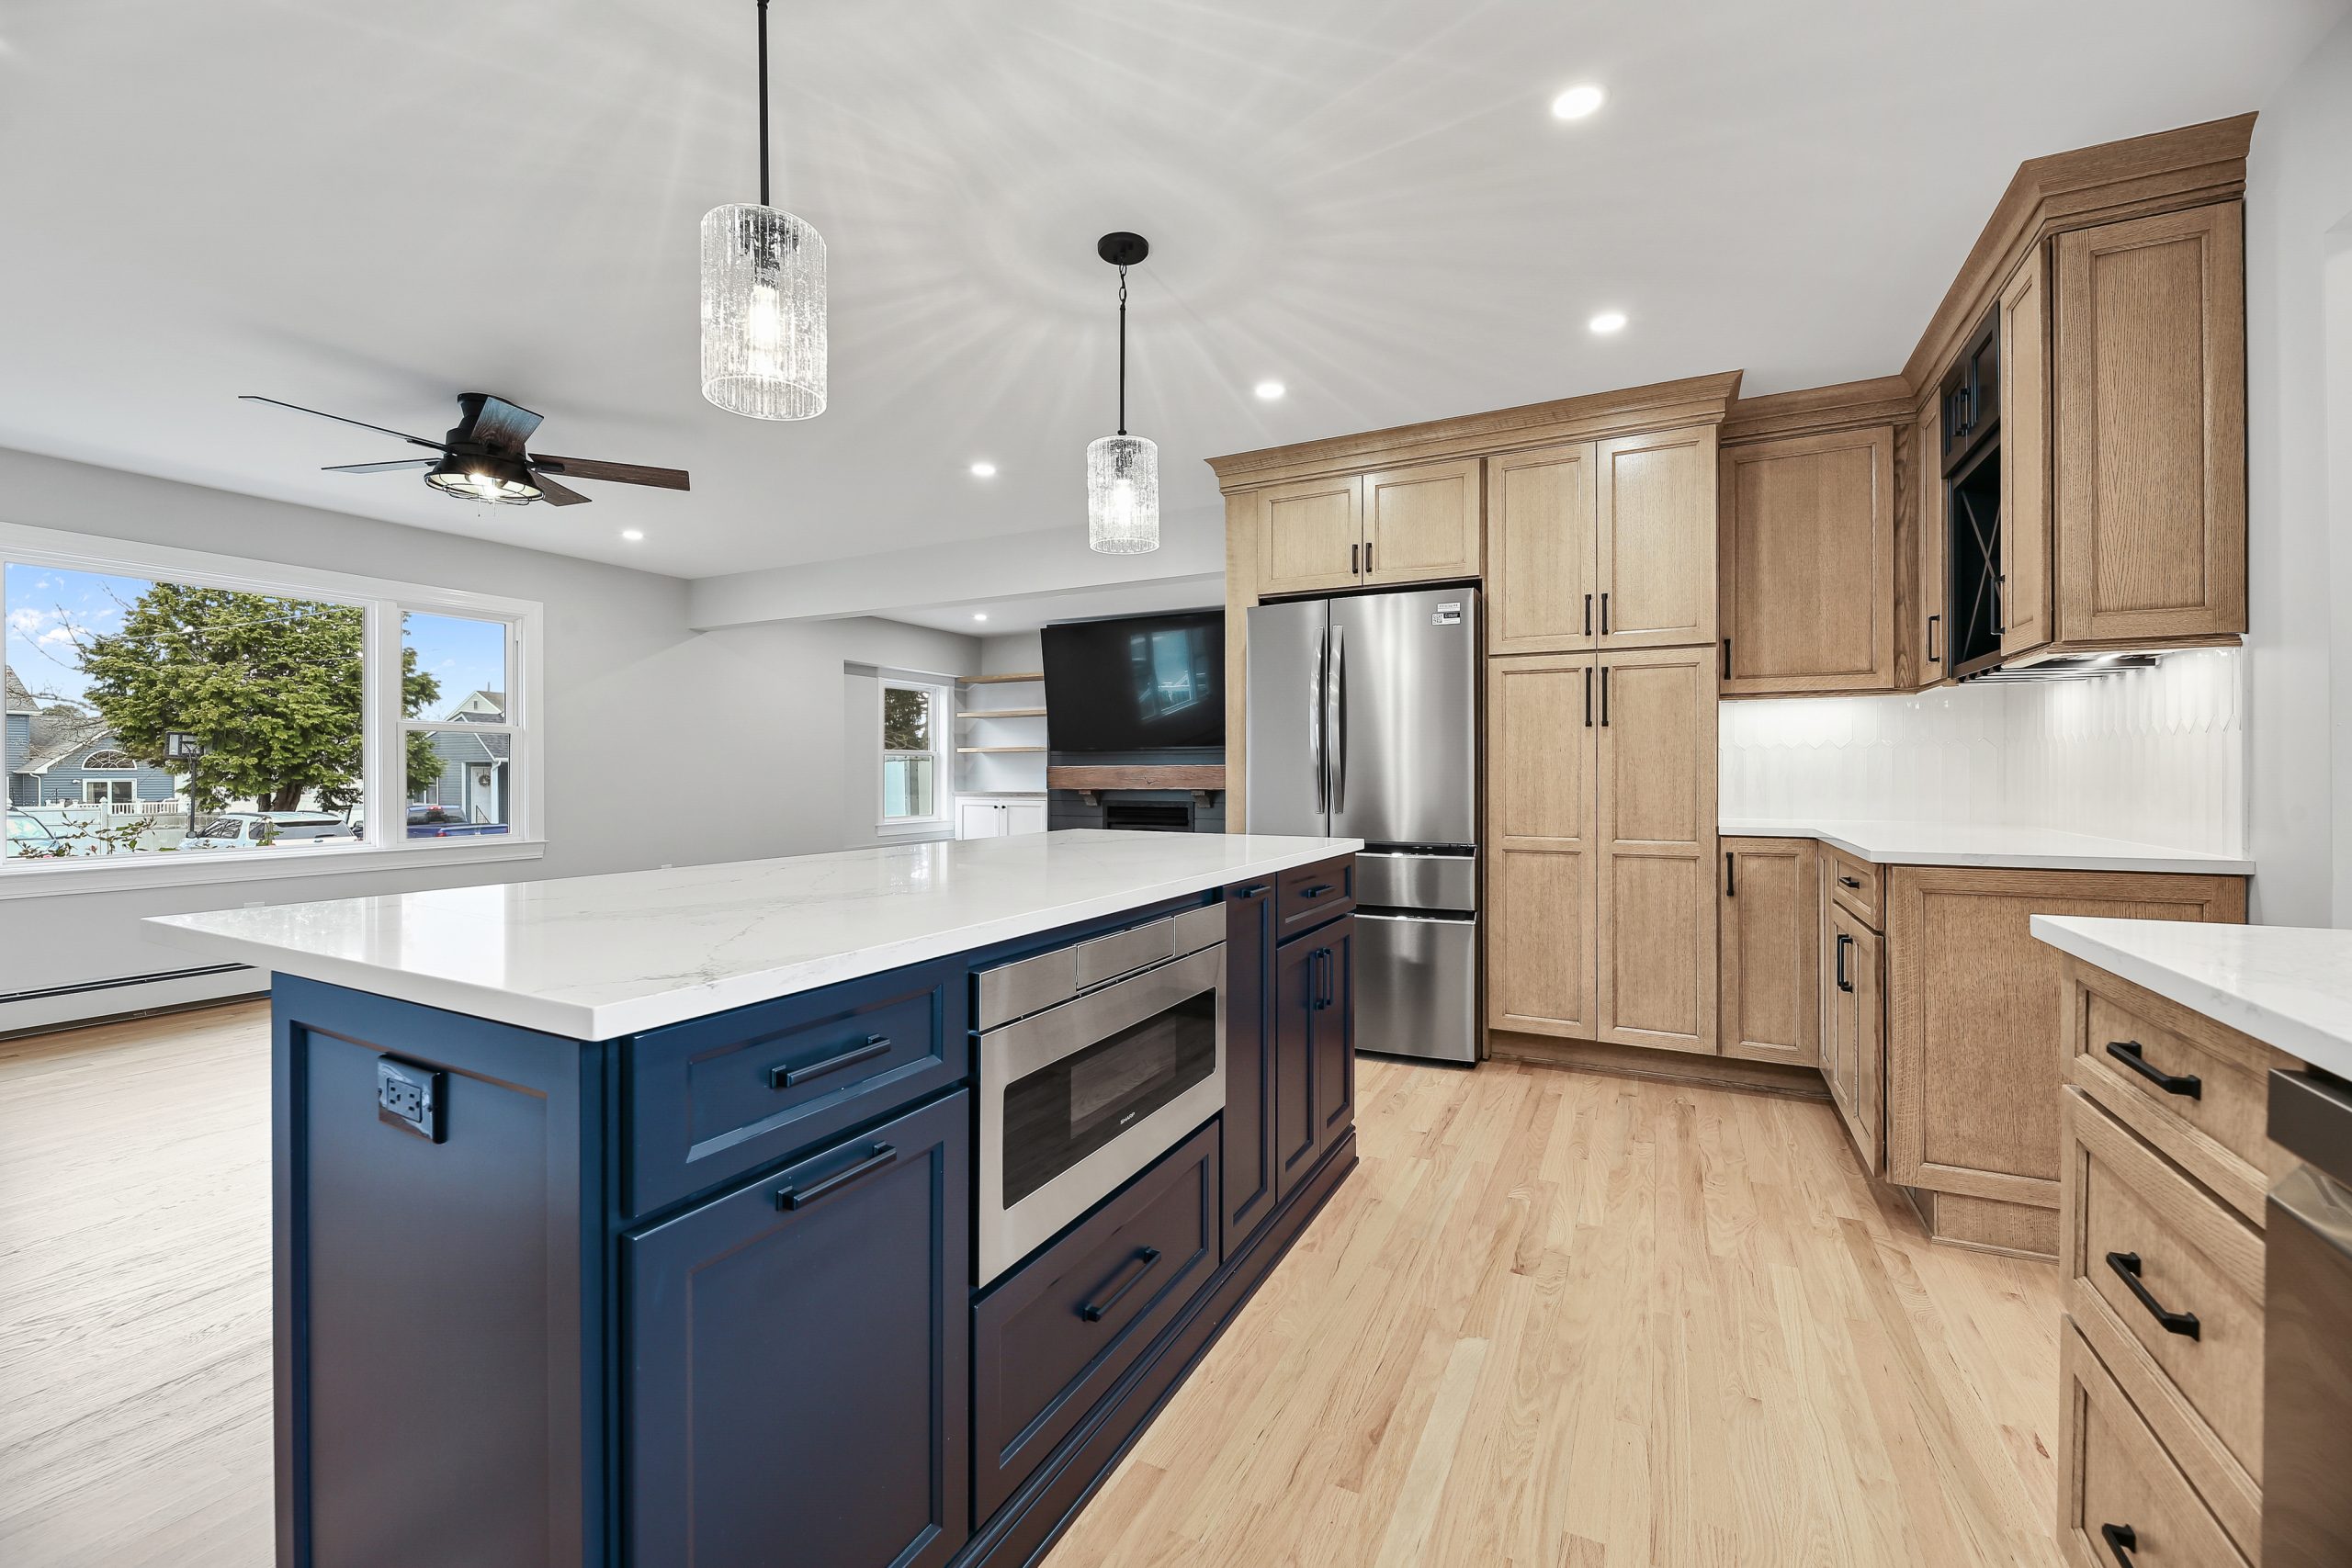
Kitchens Designed for Better Flow, Everyday Function, and Lasting Style
TAKK Enterprises designs and builds custom kitchens throughout Ocean County, Monmouth County, and surrounding New Jersey communities. From updated cabinetry and finishes to complete layout changes and kitchen expansions, our design-build team manages every phase from planning through completion.
A Kitchen Should Work Beautifully for the Way You Live
The best kitchens feel natural and effortless. Storage is where you need it, appliances support the cooking process, walkways remain comfortable, and gathering spaces feel connected without interfering with daily tasks.
TAKK Enterprises begins every kitchen renovation by understanding how your household uses the space. We evaluate layout, traffic flow, storage, natural light, appliance placement, adjacent rooms, and long-term goals before developing a plan.
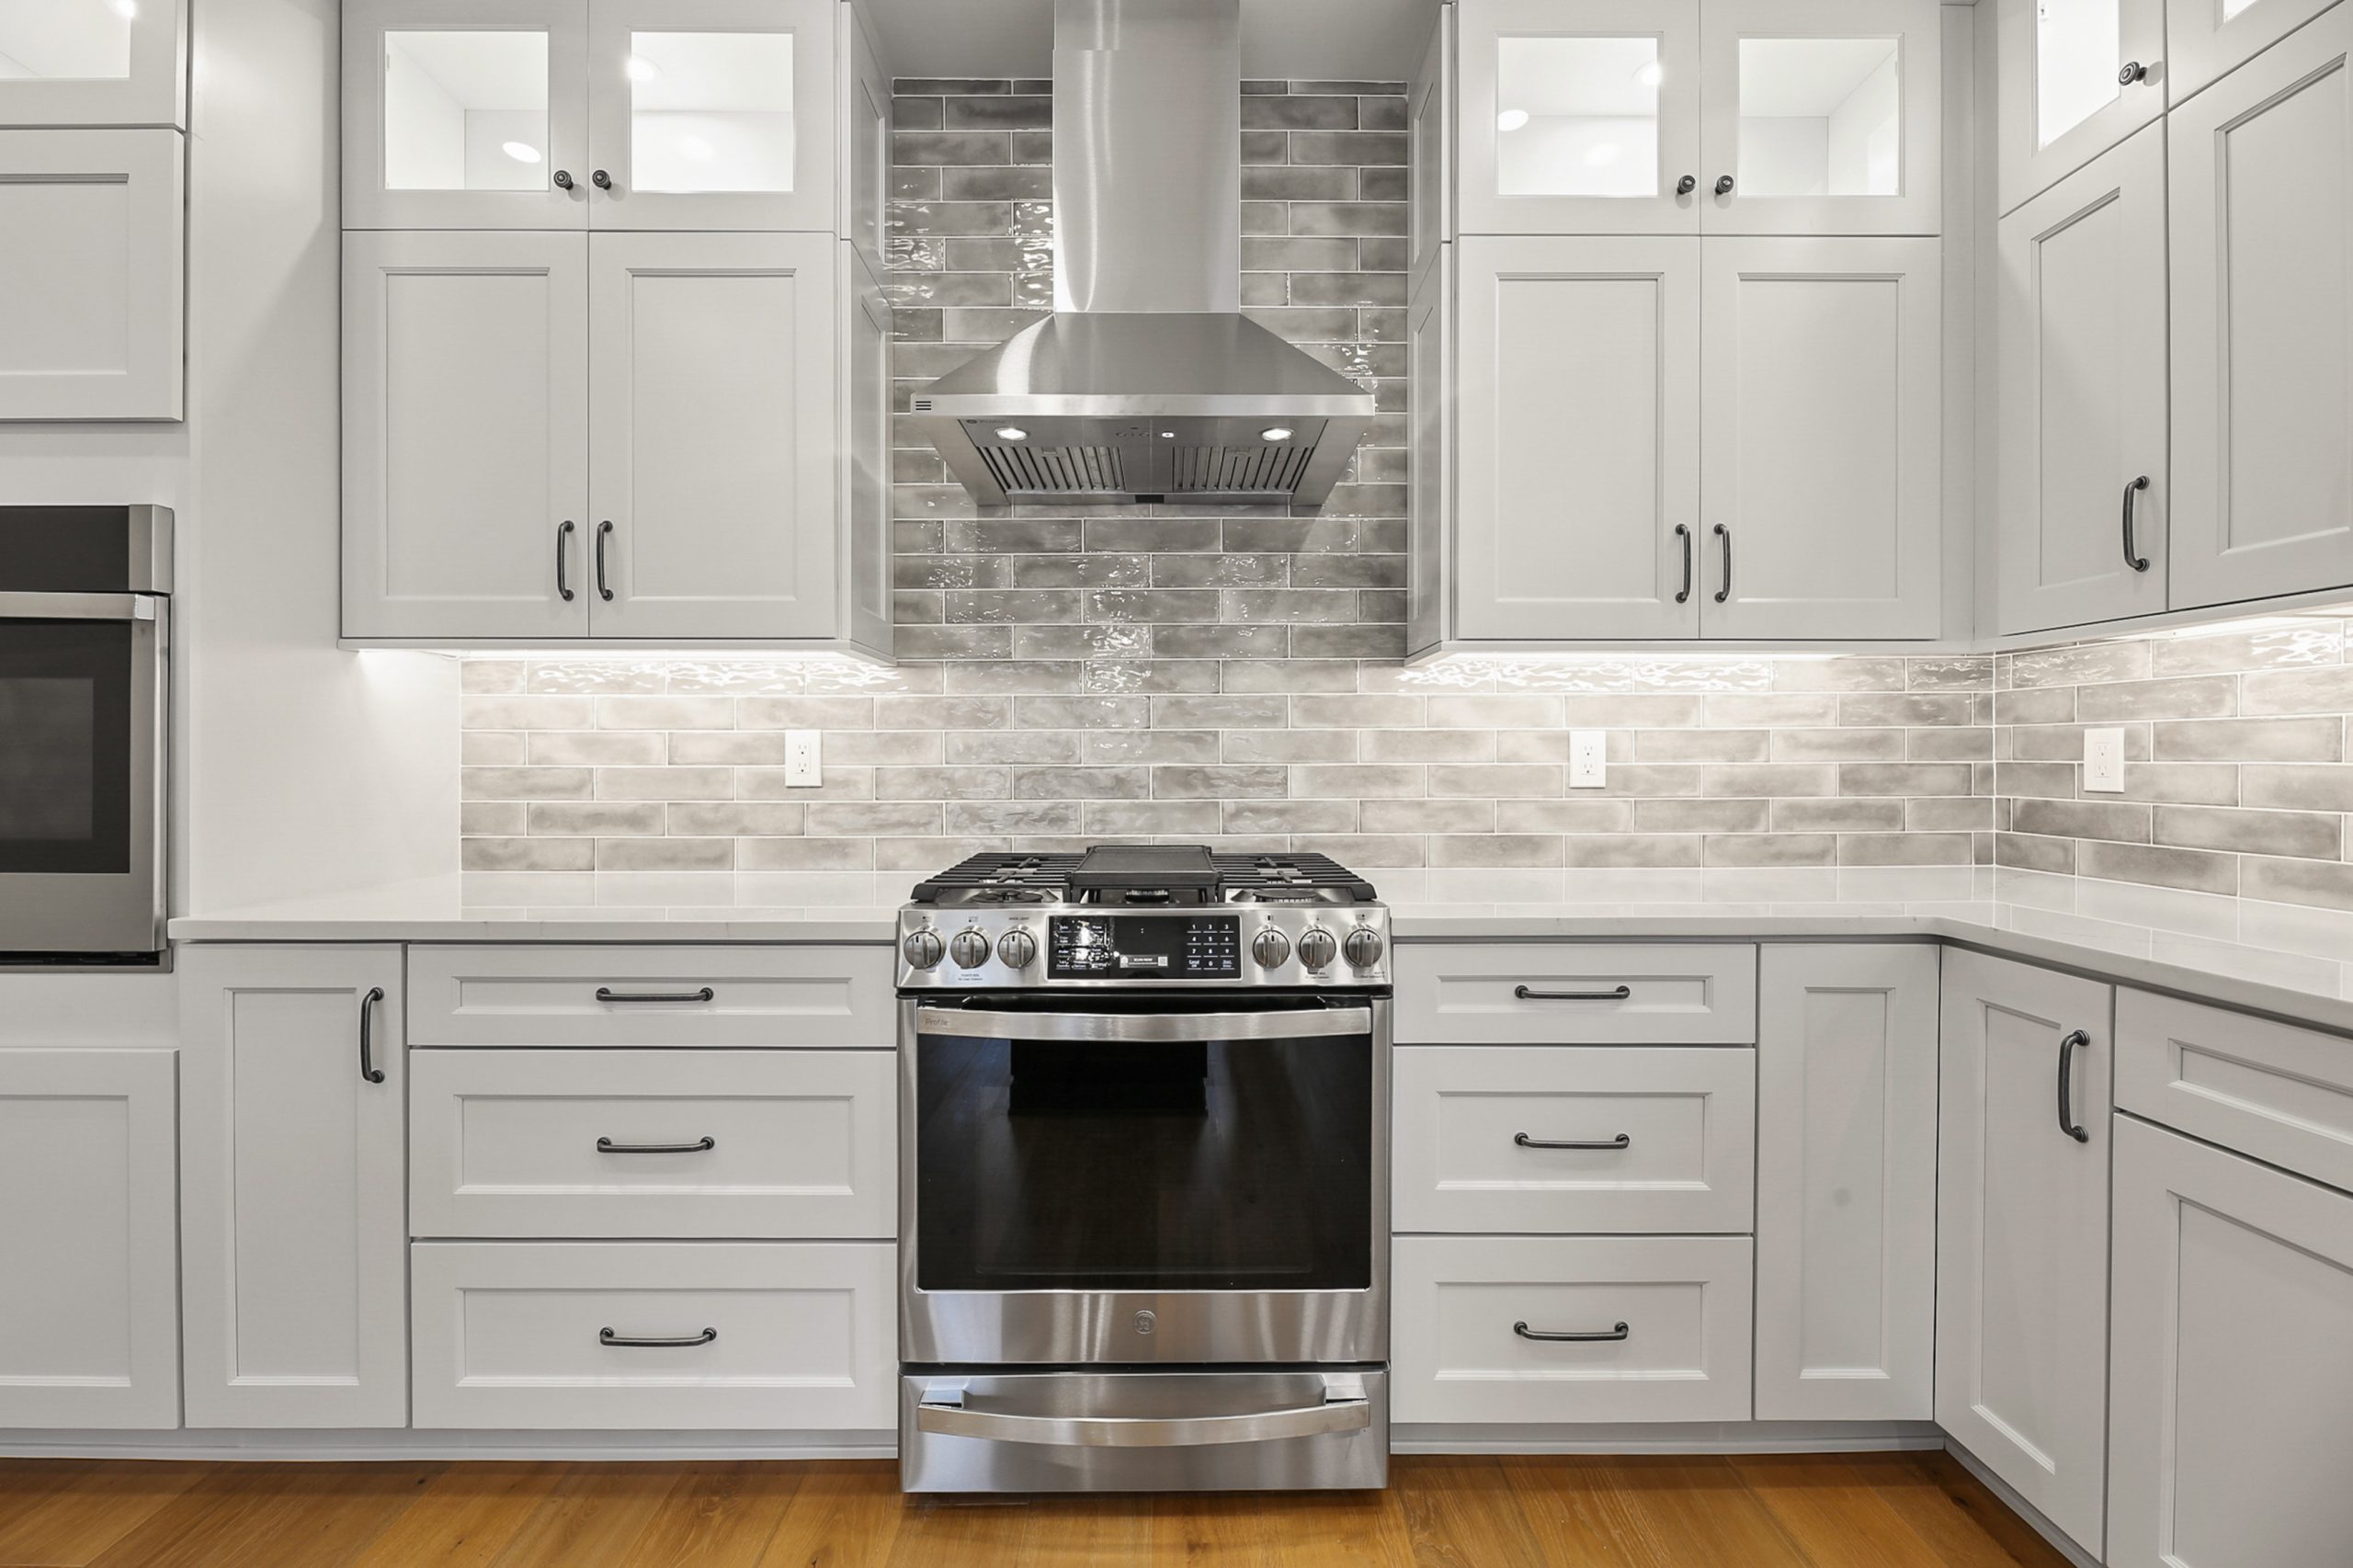
Everything Needed to Create a Complete, Cohesive Kitchen
Our team coordinates layouts, structural changes, cabinetry, surfaces, plumbing, electrical work, lighting, flooring, appliances, trim, and final finishes through one organized process.
Kitchen Layout Redesign
Improve circulation, preparation space, appliance placement, seating, storage, and the connection between the kitchen and nearby rooms.
Custom Cabinetry
Design cabinet configurations around your storage needs, ceiling heights, cooking habits, appliance specifications, and preferred style.
Custom Kitchen Islands
Add preparation space, storage, seating, sinks, appliances, charging access, and a central gathering area tailored to the room.
Countertops & Surfaces
Select durable countertops, backsplashes, flooring, wall finishes, and materials that balance appearance, maintenance, and everyday performance.
Lighting & Electrical
Improve ambient, task, decorative, and under-cabinet lighting while adding outlets, controls, and electrical support where needed.
Kitchen Expansions
Combine kitchen remodeling with an addition, wall reconfiguration, larger opening, pantry expansion, or improved connection to outdoor living.
Better Kitchens Begin With Better Planning
Kitchen remodeling is most successful when design decisions are based on how the room is actually used. Before selecting cabinet colors or countertops, we focus on the functional foundation.
- Comfortable walkways and traffic flow
- Efficient preparation and cooking zones
- Storage placed near the point of use
- Clear separation between work and seating areas
- Thoughtful appliance placement
- Appropriate task and ambient lighting
- Easy access to pantries and everyday items
- Connection to dining and gathering spaces
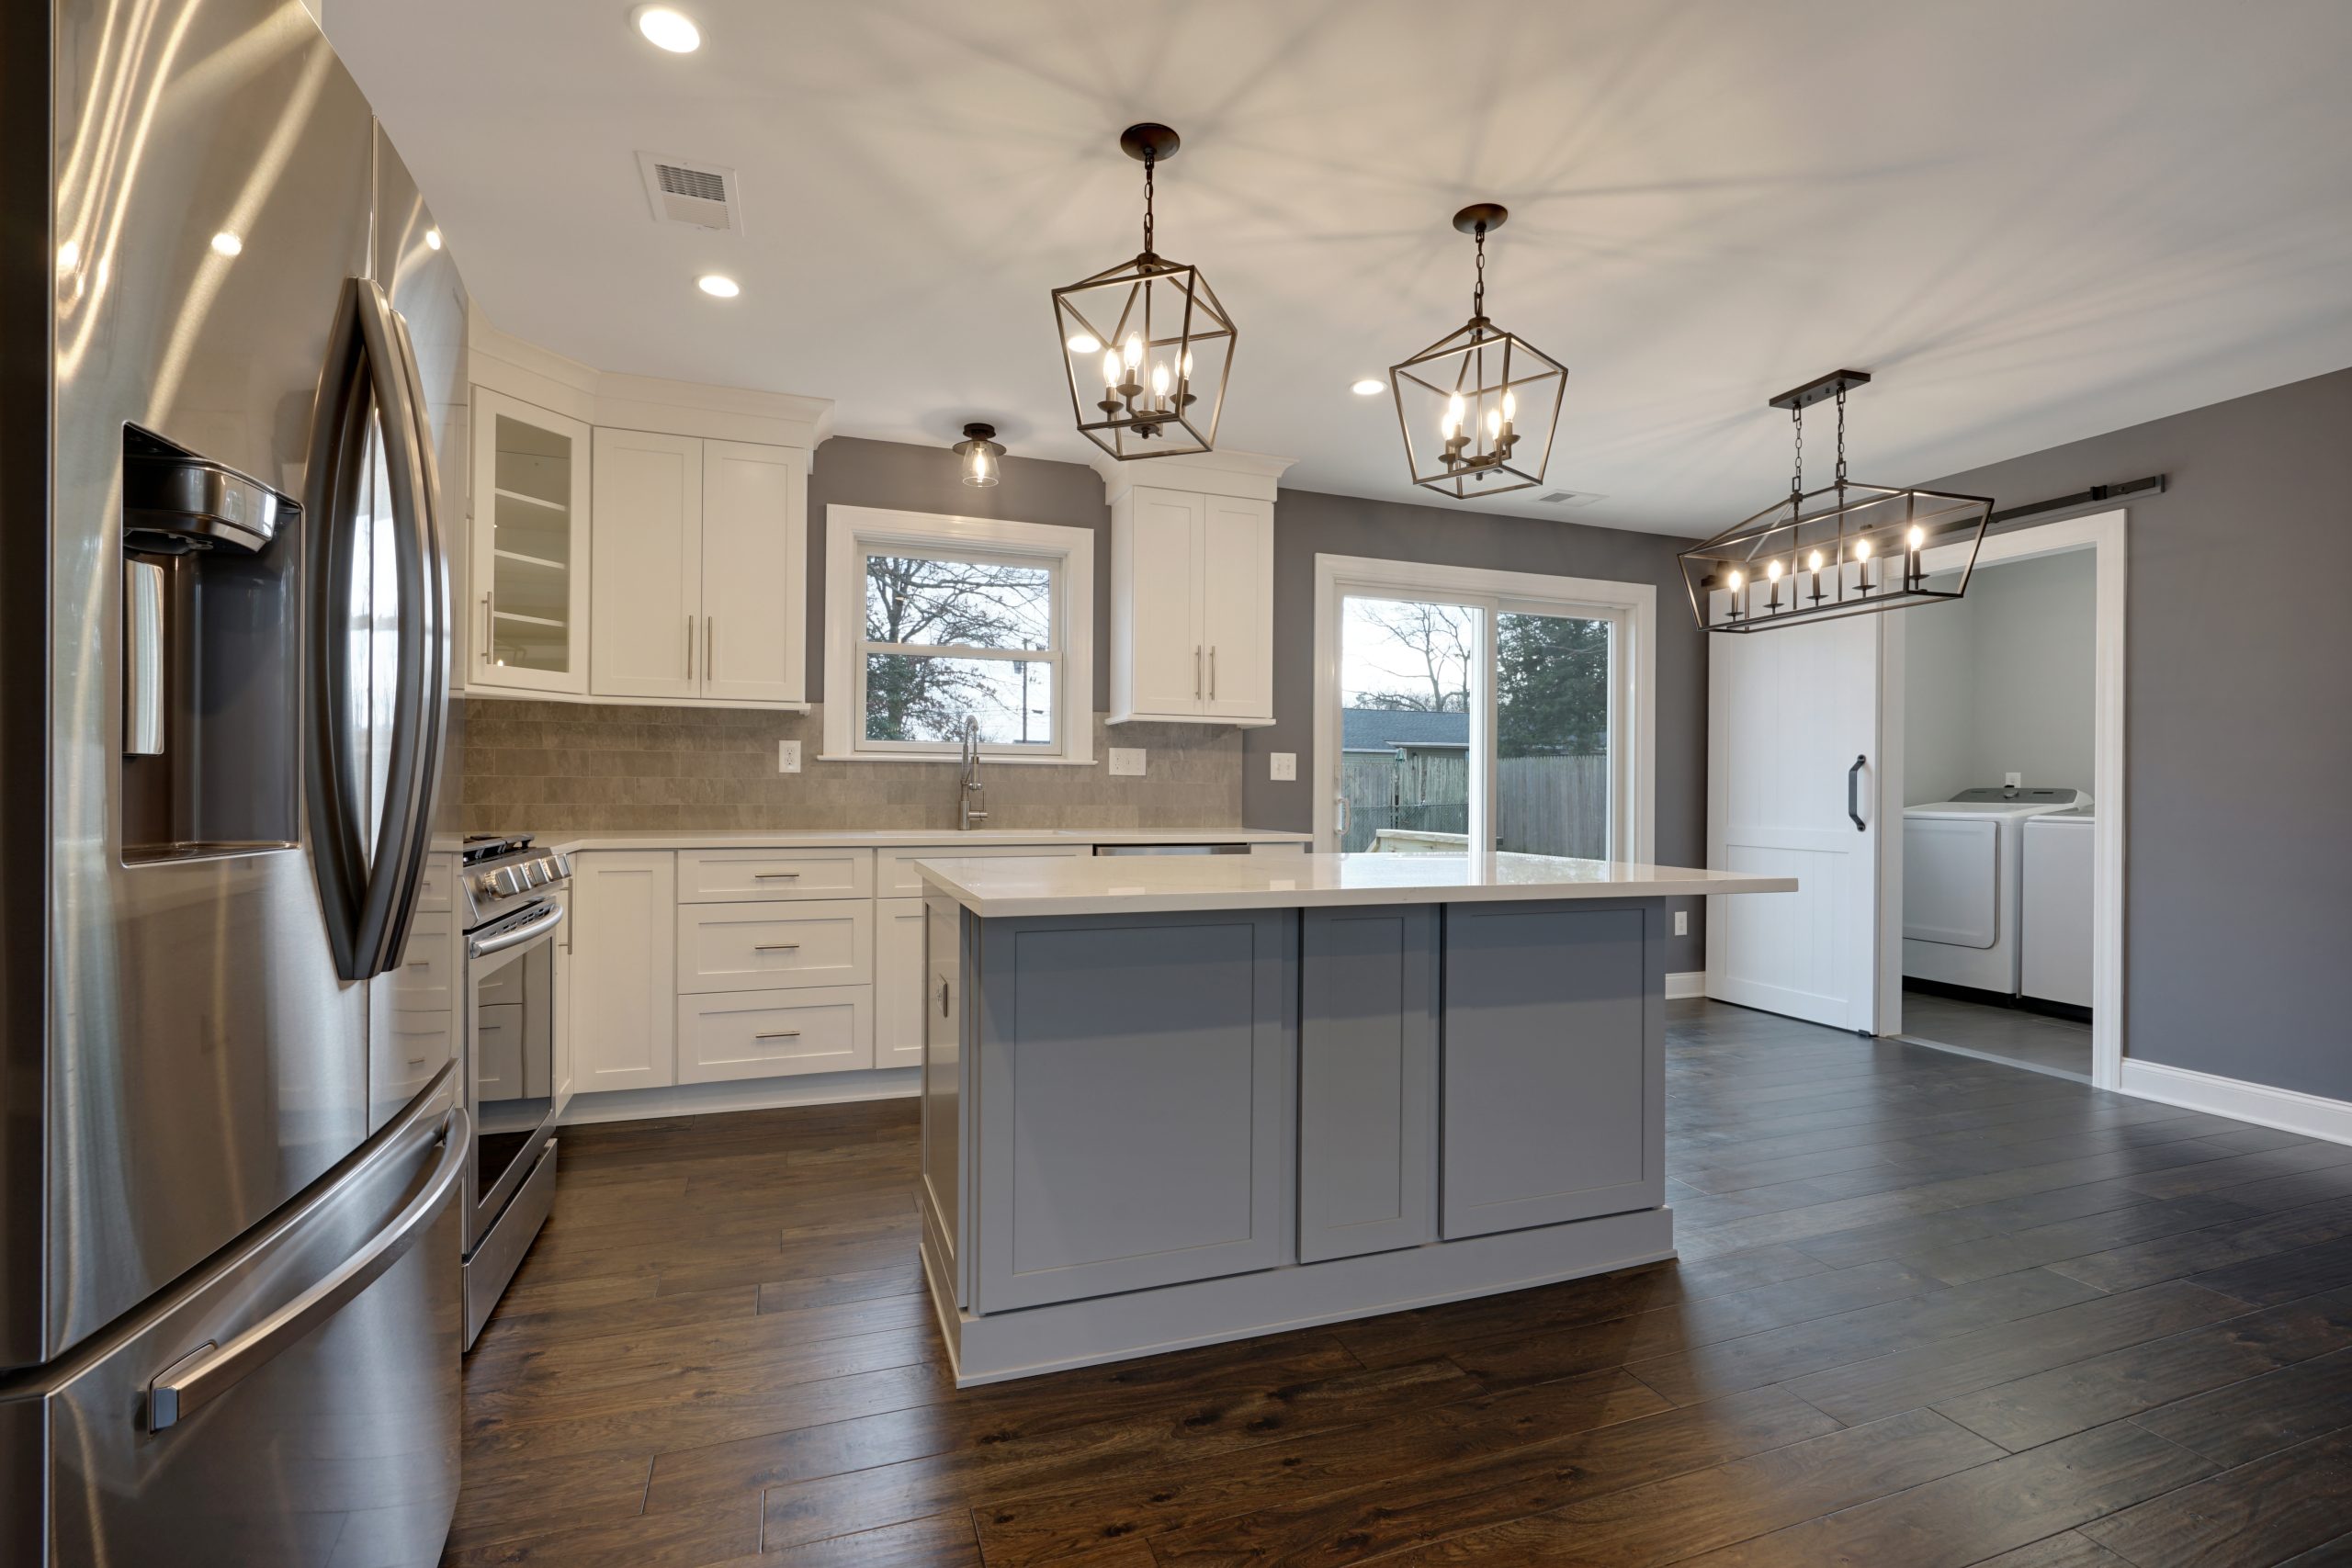
Details That Make the Kitchen Feel Truly Personal
Thoughtful custom features can make storage more efficient, improve convenience, and give the finished kitchen a tailored architectural feel.
Walk-In & Built-In Pantries
Create organized storage for food, small appliances, serving pieces, cleaning supplies, and larger household items.
Appliance Garages
Keep frequently used appliances accessible while maintaining cleaner, less cluttered countertop surfaces.
Custom Range Hoods
Turn required ventilation into an architectural focal point coordinated with cabinetry, tile, metal, or wood details.
Coffee & Beverage Stations
Create dedicated areas for coffee makers, beverage refrigerators, glassware, serving items, and everyday routines.
Integrated Seating
Add island seating, built-in banquettes, breakfast areas, or casual gathering zones that fit the room naturally.
Detailed Finish Carpentry
Complete the room with custom trim, ceiling details, moldings, panels, shelving, and coordinated architectural elements.
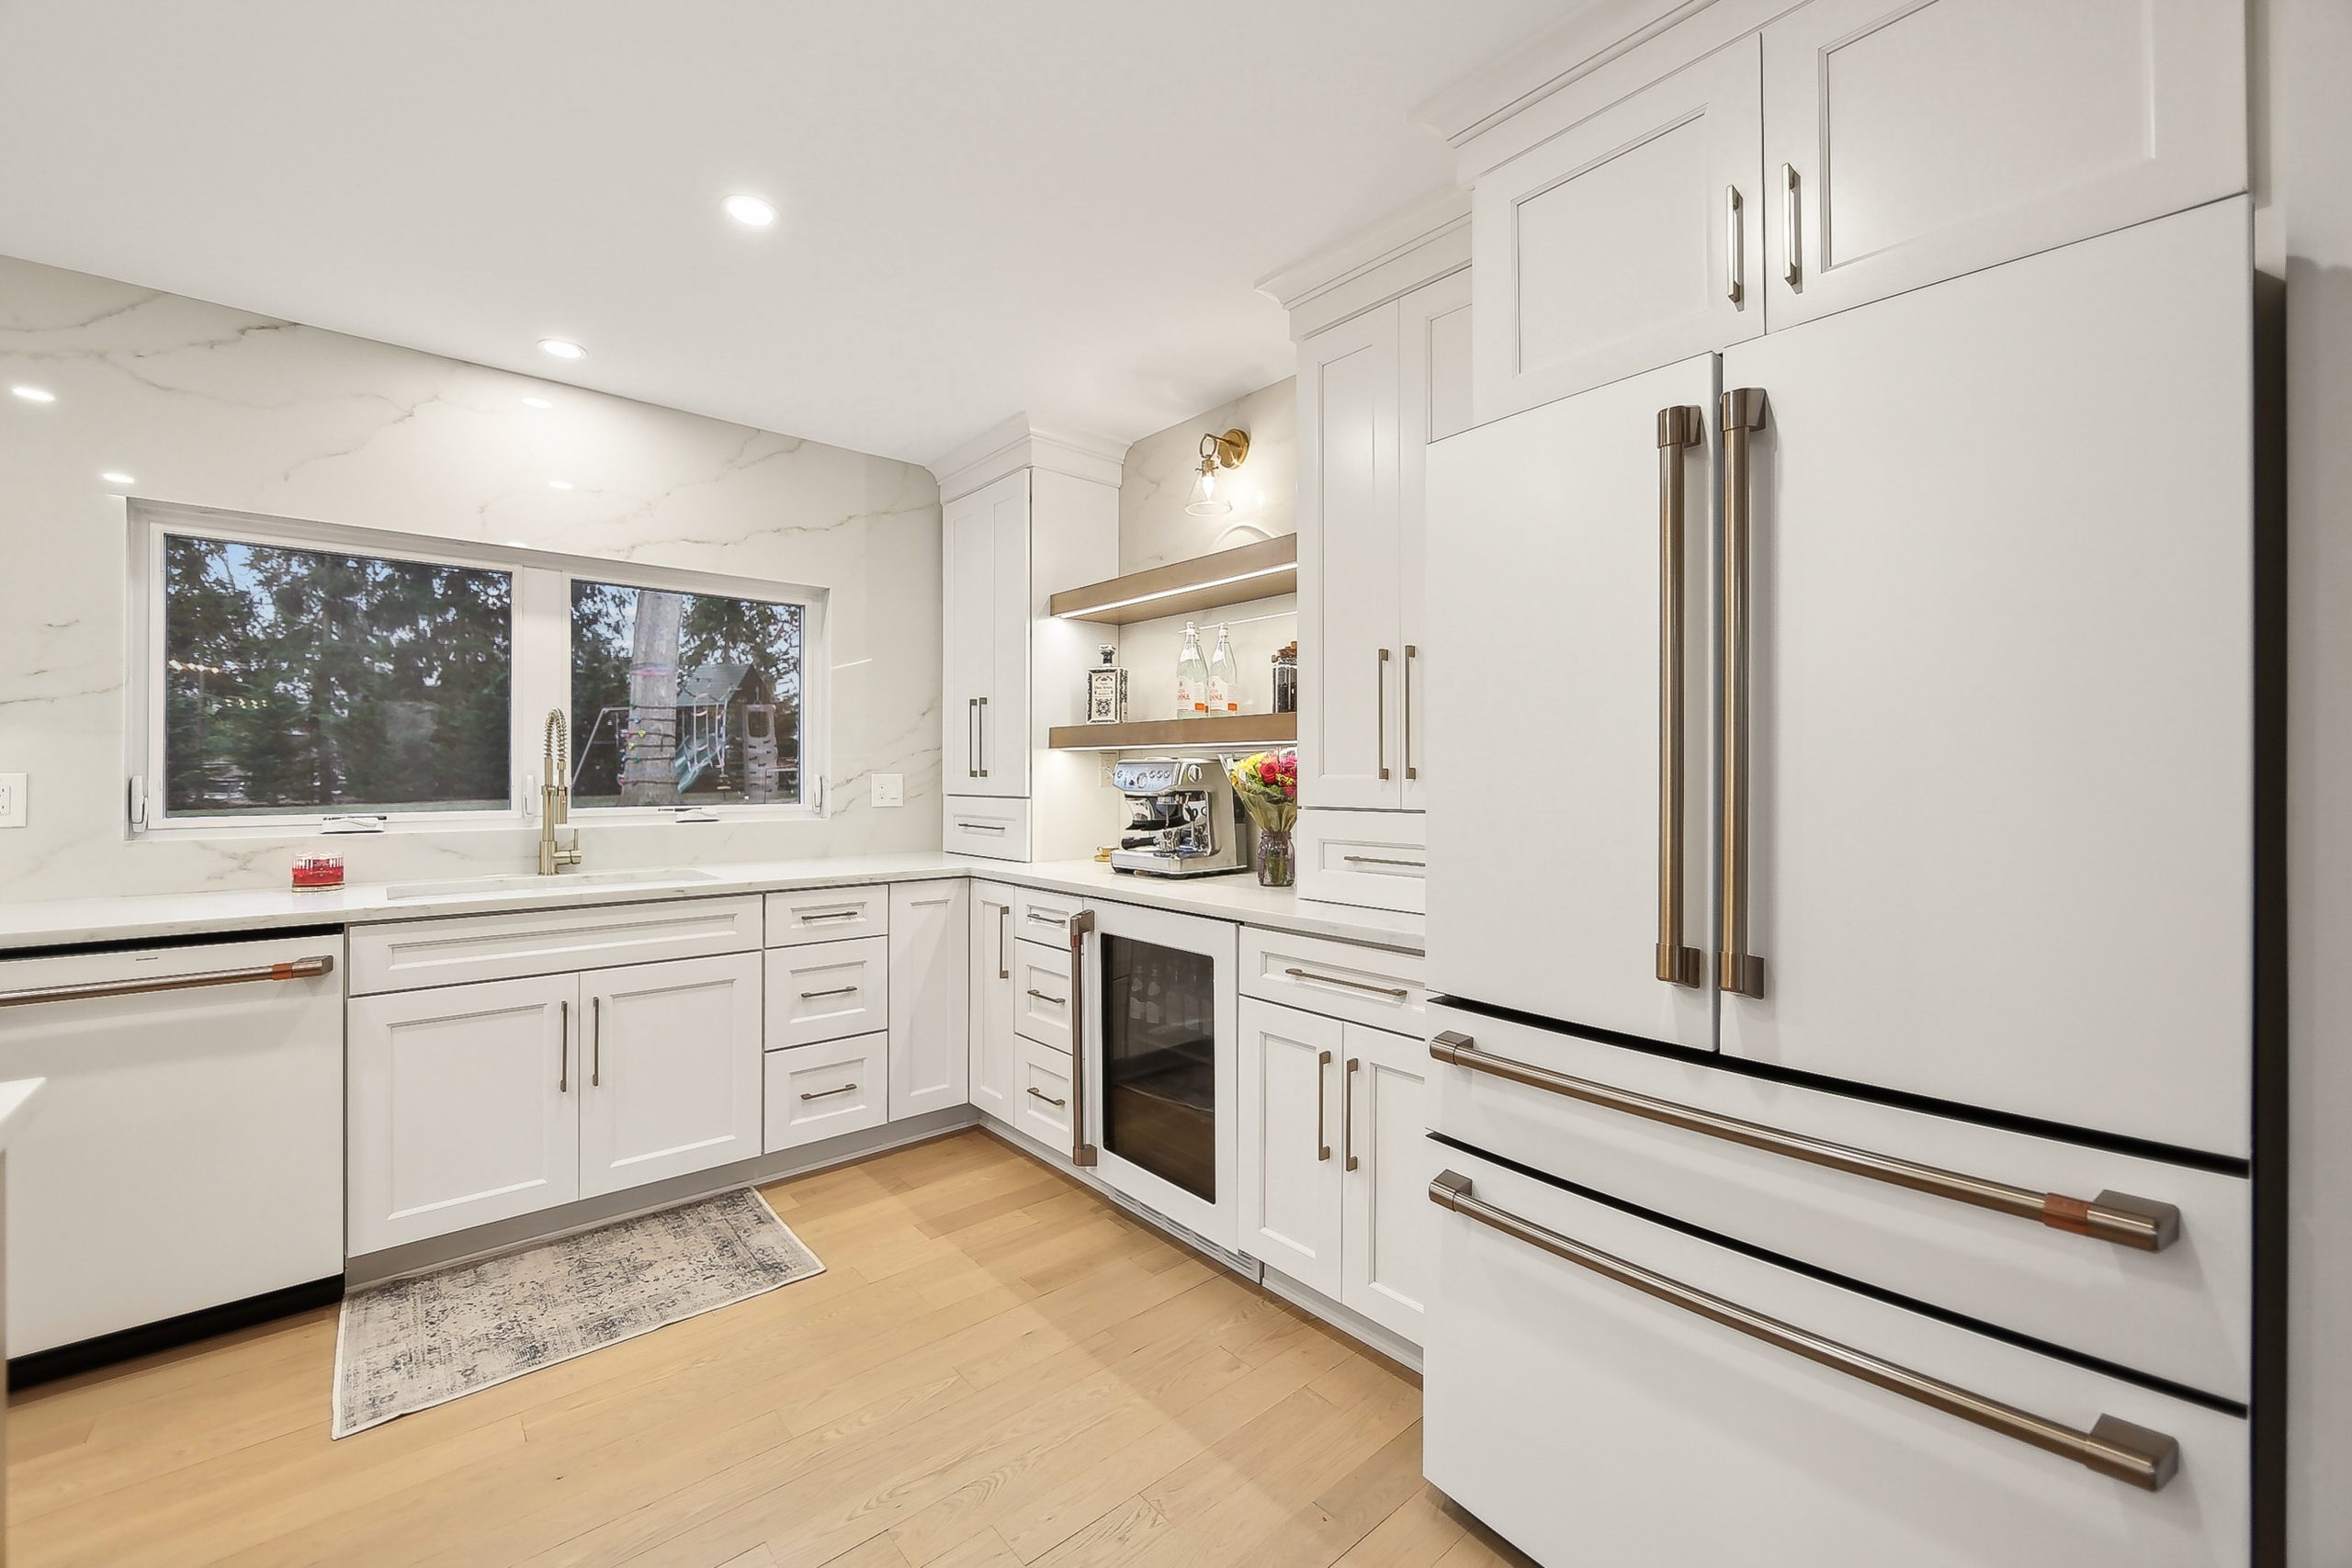
Create a Kitchen That Feels Current Without Feeling Temporary
Kitchen materials should support both the design and the demands of daily use. We help homeowners compare options based on durability, maintenance, texture, color, scale, and long-term appeal.
The goal is not simply to follow current trends. It is to create a cohesive room that fits the architecture of the home and continues to feel right for years.
One Team Coordinating Every Part of Your Kitchen Remodel
Kitchens bring together cabinetry, plumbing, electrical work, lighting, appliances, flooring, ventilation, countertops, structural conditions, and finish carpentry. Each part must be coordinated carefully.
TAKK Enterprises keeps planning and construction connected through one design-build process, reducing communication gaps and helping the finished kitchen reflect the approved plan.
Layout & Architectural Planning
Room dimensions, wall changes, openings, cabinetry, work zones, seating, storage, and connection to adjacent spaces.
Selections & Coordination
Cabinet specifications, countertops, appliances, plumbing fixtures, lighting, tile, flooring, and finish details.
Construction Management
Scheduling, demolition, trades, inspections, materials, job-site organization, communication, and quality control.
From Focused Updates to Complete Structural Transformations
Finish-Focused Kitchen Update
Update selected finishes, lighting, hardware, surfaces, or fixtures while keeping much of the existing layout in place.
Complete Kitchen Renovation
Replace cabinetry, countertops, flooring, lighting, appliances, plumbing fixtures, and finishes while improving storage and workflow.
Layout Change or Expansion
Reconfigure walls, expand the footprint, connect rooms, create larger openings, or combine the kitchen remodel with an addition.
A Clear Process From Initial Consultation to Final Walkthrough
Understand Your Goals and Current Challenges
We discuss how the kitchen is used, what is not working, preferred styles, priorities, timeline, and preliminary budget.
Develop the Layout and Project Direction
Our team coordinates cabinetry, appliances, work zones, lighting, storage, finishes, structural changes, and adjacent spaces.
Finalize Selections, Permits, and Scheduling
We confirm materials, specifications, approvals, trades, construction logistics, and the sequence of work.
Coordinate Every Phase of the Remodel
Our team manages demolition, framing, utilities, cabinetry, surfaces, finishes, inspections, communication, and job-site organization.
Review the Finished Kitchen Together
We complete the final details, review the project, and confirm that the finished kitchen reflects the approved plan.
Thoughtful Planning for a Room Your Family Uses Every Day
Kitchen renovations affect meals, routines, access, storage, and daily household activity. We plan site protection, communication, scheduling, utility interruptions, and work areas carefully.
Clear expectations before demolition begins
Organized work zones and property protection
Communication about deliveries and utility interruptions
Careful coordination to keep the project moving
Explore Payment Options for Your Kitchen Remodel
Through Hearth, qualified homeowners can review personalized monthly payment options for eligible kitchen renovation projects without affecting their credit score during the initial prequalification process.
Serving Ocean County, Monmouth County, and Nearby Communities
Based in Toms River, TAKK Enterprises completes kitchen renovations throughout the Jersey Shore and surrounding New Jersey communities.
Our experience includes coastal properties, older homes, open-concept renovations, additions, structural changes, and complete interior transformations.
Explore Areas ServedCommunities We Serve Include
Common Questions About Remodeling a Kitchen in New Jersey
What kitchen remodeling services does TAKK Enterprises provide?
TAKK Enterprises provides complete kitchen remodeling services, including layout redesign, cabinetry, islands, countertops, backsplashes, flooring, lighting, plumbing fixtures, electrical work, appliances, finish carpentry, structural changes, and kitchen expansions.
Can TAKK Enterprises change the layout of my kitchen?
Yes. Our team can evaluate wall changes, larger openings, appliance relocation, plumbing and electrical updates, island placement, pantry expansion, and improved connections to dining or living spaces.
Do kitchen renovations require permits in New Jersey?
Some kitchen renovations require permits, particularly when the work affects plumbing, electrical systems, gas lines, ventilation, structural walls, windows, exterior openings, or room layouts. Requirements vary by municipality and project scope.
How long does a kitchen remodel take?
The timeline depends on design complexity, permits, cabinetry lead times, structural work, material availability, inspections, and the overall project scope. TAKK Enterprises develops a project-specific schedule during planning.
Can a kitchen remodel be combined with an addition?
Yes. Kitchen renovations are often combined with first-floor additions, expanded dining areas, family room changes, mudrooms, covered porches, or improved access to outdoor living spaces.
Does TAKK Enterprises handle kitchen design and construction?
Yes. TAKK Enterprises uses a design-build approach that coordinates planning, architectural support, selections, permitting, construction management, and final completion through one team.
Is financing available for kitchen remodeling?
TAKK Enterprises provides access to financing resources through Hearth. Qualified homeowners can explore personalized monthly payment options for eligible remodeling and construction projects.
Let’s Create a Kitchen That Works Better and Feels Completely Your Own
Tell us what is not working, what features matter most, and how you want the finished kitchen to feel. Our design-build team will help you understand the next steps.