TAKK Enterprises
Home About
Services ⌄
All Services Residential Commercial
Projects Gallery Financing Contact
☎ (732) 270-0555 Get Started
Home About
Services
Residential Commercial
Projects Gallery Contact Financing
Call (732) 270-0555 Get Started
← All projects

TAKK Enterprises · Project Portfolio

One Story Addition / Interior / Exterior Renovations, Toms River, NJ

Project scope: One Story Addition / Interior / Exterior Renovations
Location: Toms River, NJ

Planning Similar Work?

Explore TAKK’s home additions and whole-home renovations services to learn about planning your own project. For local resources and consultation guidance, visit our Toms River service-area page.

Project photos

View photos from this TAKK Enterprises project. Select a photo for a closer look.

25 photos
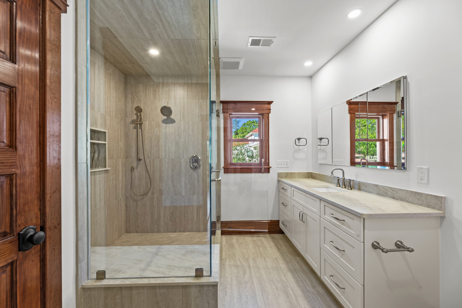
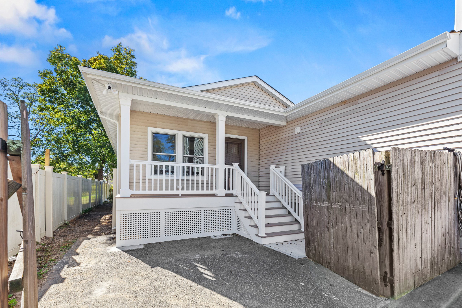
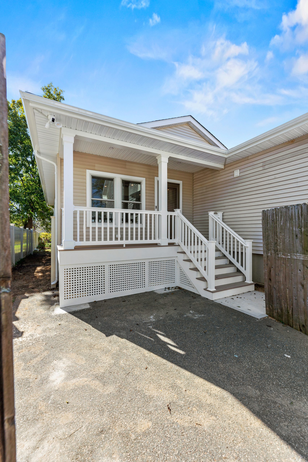
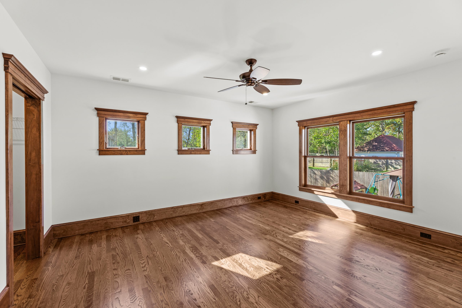
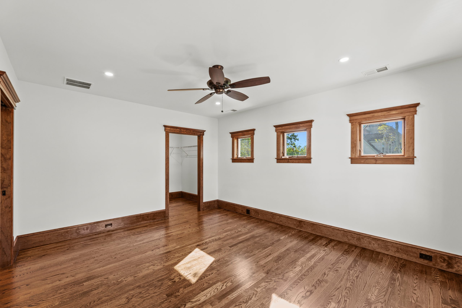
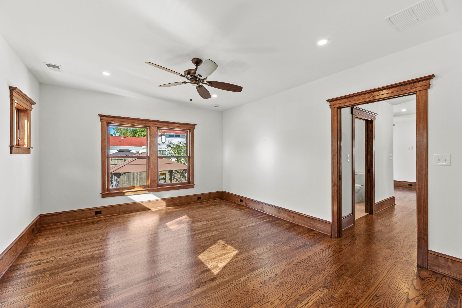
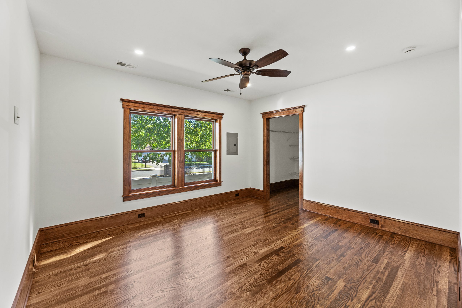
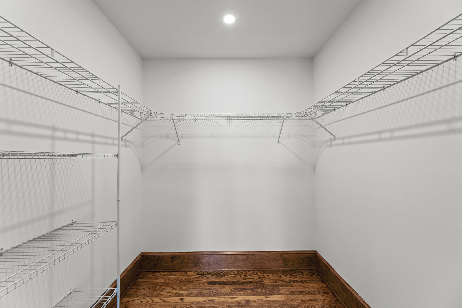
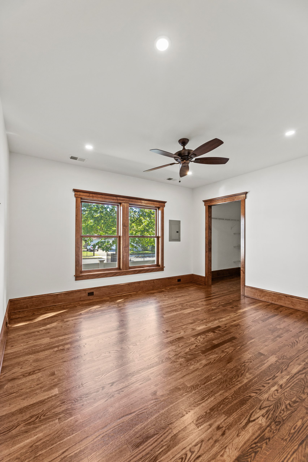
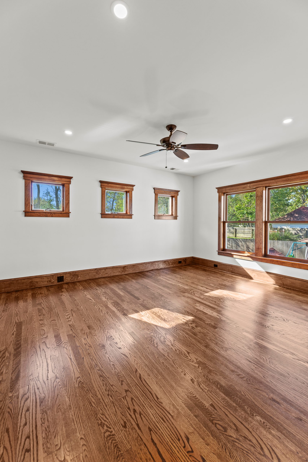
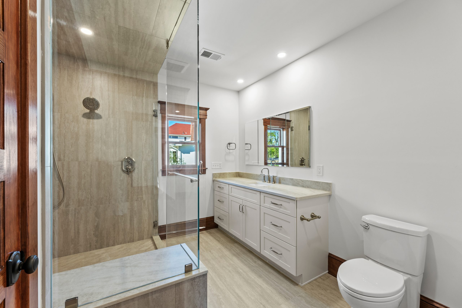
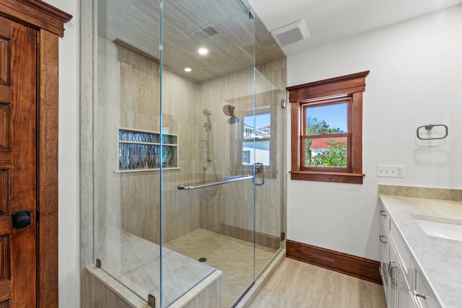
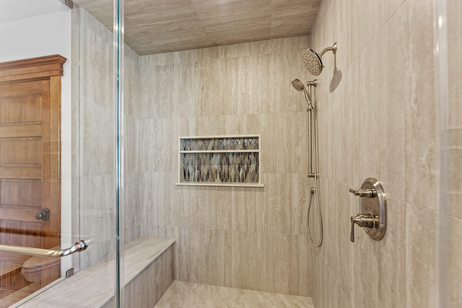
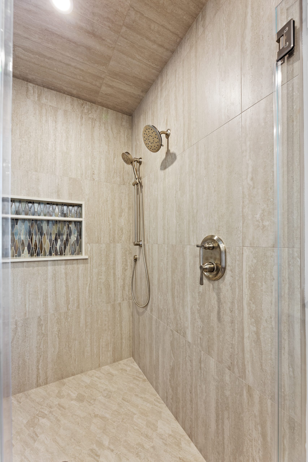
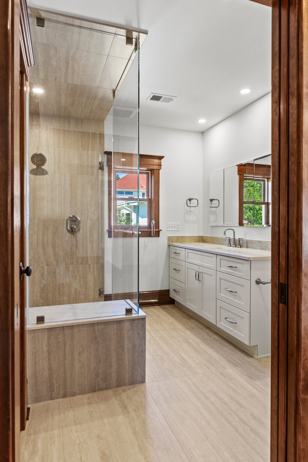
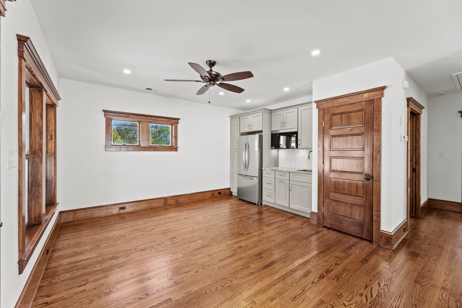
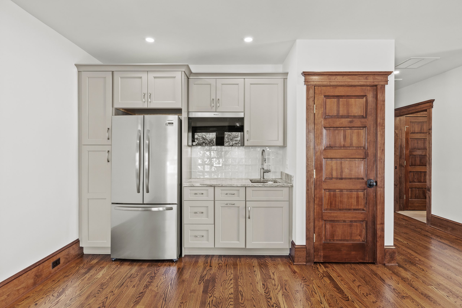
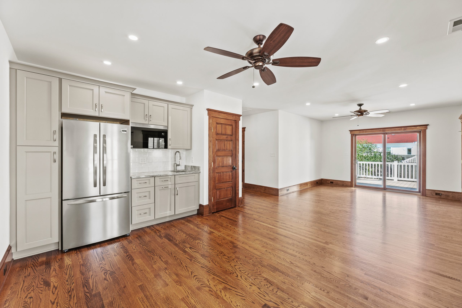
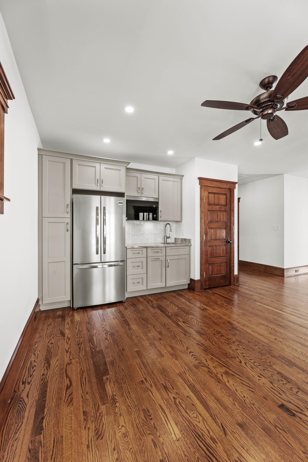
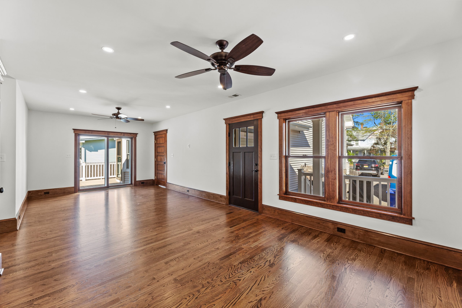
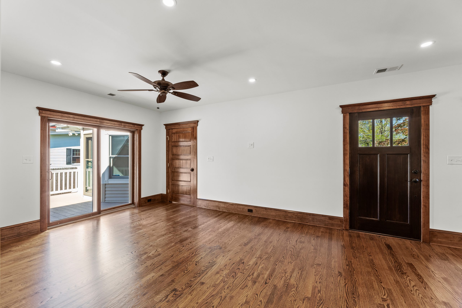
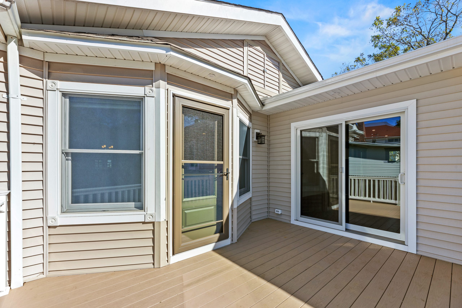
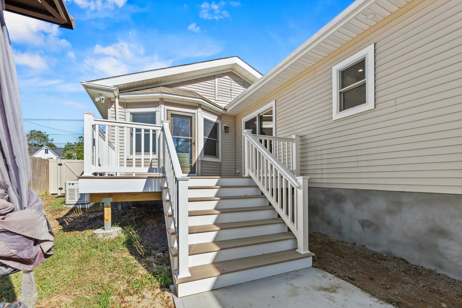
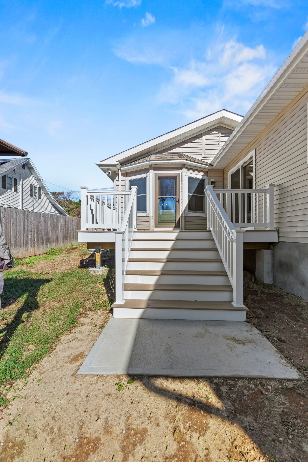
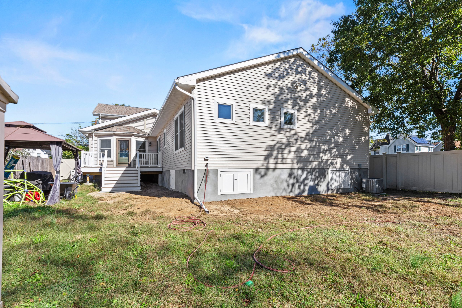
Modern bathroom with a large glass-enclosed shower, beige tile, a double-sink vanity with white cabinets, a wide mirror, and natural light from a window with wooden trim. Single-story beige house with a small covered front porch, white railing, stairs leading to the front door, and a wooden gate on the right. The house sits beside a paved driveway and a white fence. A beige house with white trim features a covered porch, white railings, and steps leading down to a gravel driveway. There is a wooden fence on the right and trees in the background under a blue sky with clouds. Bright, empty room with white walls, wooden trim, four small rectangular windows on one wall, two larger windows on another, hardwood floors, and a ceiling fan with lights. Trees and a yard visible through the windows. Empty bedroom with hardwood floors, white walls, three rectangular windows with wood trim, a ceiling fan with lights, and an open doorway leading to a walk-in closet. Bright, empty room with hardwood floors, white walls, wood trim, a ceiling fan, large window, and an open doorway leading to a hallway. Sunlight enters through the window, illuminating the space. A bright, empty room with hardwood floors, white walls, a ceiling fan, large window with wooden trim, and a wooden doorframe leading to another space. Sunlight streams in through the window. A spacious, empty walk-in closet with white wire shelving on three sides, white walls, and hardwood floors. A ceiling light illuminates the space. An empty room with hardwood floors, white walls, a ceiling fan, and large double windows framed in wood. Sunlight streams through the windows, highlighting the natural wood trim and floor. Bright empty room with polished wood floors, white walls, a ceiling fan, and wood-trimmed windows letting in natural light. Large windows overlook a green yard, and three smaller windows line one wall. Modern bathroom with a large glass-enclosed shower, white vanity with dual sinks and a wide mirror, toilet, light walls, and natural wood accents around the windows and door. Modern bathroom featuring a spacious glass-enclosed shower with built-in shelves, beige tile walls and floor, a wooden-framed window, white countertop, and wooden accents. A modern walk-in shower with beige tile walls and floor, a built-in bench, a decorative niche with patterned tiles, a glass door, and brushed nickel shower fixtures. A wooden door is visible outside the shower. A modern walk-in shower with beige tile walls and floor, featuring a built-in niche with decorative glass, a rainfall showerhead, a handheld shower, and a metal control handle. A modern bathroom with light wood cabinets, a large mirror, double sinks, and a spacious glass-enclosed shower featuring a built-in bench; wood trim accents the window and door frame. A bright, empty room with hardwood floors, a ceiling fan, and wood trim. The corner kitchen features white cabinets, a refrigerator, microwave, and stove, with two small windows above the sink. A compact kitchen with stainless steel French door refrigerator, light gray cabinets, white tile backsplash, and a small sink. The room has wooden floors and dark wood trim around the doors. Spacious, bright room with hardwood floors, ceiling fans, a compact kitchen with stainless steel appliances, light gray cabinets, a wooden door, and large sliding glass doors leading to a balcony. A kitchen area with light gray cabinets, stainless steel refrigerator, sink, white tile backsplash, and a wooden door. The room features hardwood floors and a ceiling fan with wooden blades. Bright, empty living room with wooden floors, large windows, two ceiling fans, a dark wooden front door, and a sliding glass door leading to a covered porch. White walls and wood trim create a warm, inviting atmosphere. A bright, empty room with hardwood floors, white walls, and dark wood trim. There is a ceiling fan, a wood-framed glass door leading outside, a wooden door, and a windowed front door. A beige house with light siding, featuring a glass storm door, two large windows, and a sliding glass door opening onto a spacious, light brown wooden deck under a clear blue sky. A small beige house with white trim features a raised wooden deck and stairs leading to a back door. The yard is partially bare, and the sky is blue with a few clouds. A back view of a house showing a set of white steps with railings leading up to a small porch and a glass door. The yard has patches of grass and dirt, and the sky is blue with some clouds. Single-story beige house with white trim and a small back porch, set on a grassy yard with some bare patches. A large tree casts shade, and a hose lies on the ground. The yard is bordered by a white fence.

Have a project in mind?

Talk with TAKK Enterprises about your plans and the next steps for your home.

Start your project

One Story Addition / Interior / Exterior Renovations, Toms River, NJ

Open full-size photo (new tab)
TAKK Enterprises

Complete construction services for residential, commercial, remodeling, renovation, and property improvement projects throughout New Jersey.

Registered NJ Builder: 29773 Registered NJ Contractor: 13VH00104700

Services

Residential Commercial Services Projects Areas Served

Company

About Testimonials Collaborations Financing Resources Contact

Contact

732-270-0555 info@takkent.com
Get Started

© 1992 - 2026 TAKK Enterprises Inc. All Rights Reserved.

Privacy Policy Terms Of Service Accessibility Statement
Call Get a Quote Accessibility