
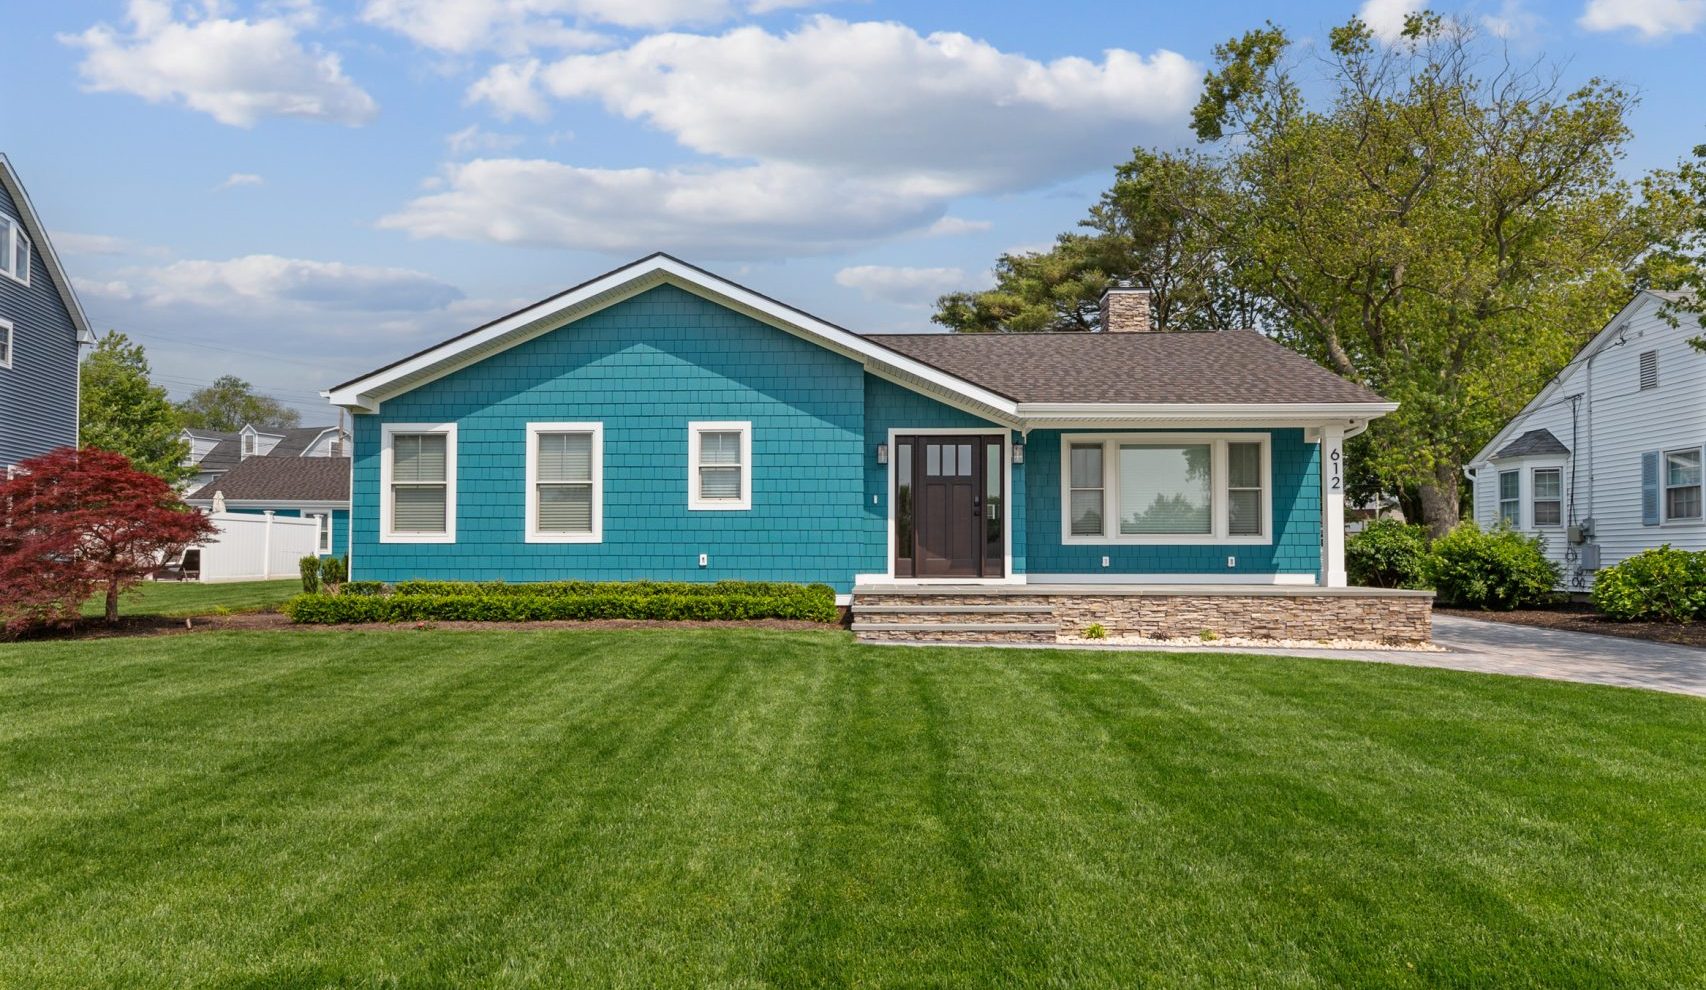
Add the Space Your Home Needs Without Leaving the Home You Love
TAKK Enterprises designs and builds custom home additions throughout Ocean County, Monmouth County, and surrounding New Jersey communities. From expanded kitchens and primary suites to second-story additions and complete living-space expansions, our design-build team manages the entire project from planning through completion.
A Thoughtfully Designed Addition Can Transform the Way You Live
When your home no longer provides the space your family needs, moving is not always the best answer. A professionally planned addition can create more room while preserving the location, character, and features you already love.
TAKK Enterprises approaches home additions as fully integrated construction projects. We evaluate the existing structure, layout, rooflines, utilities, zoning requirements, and long-term goals before developing a plan that feels natural to the original home.
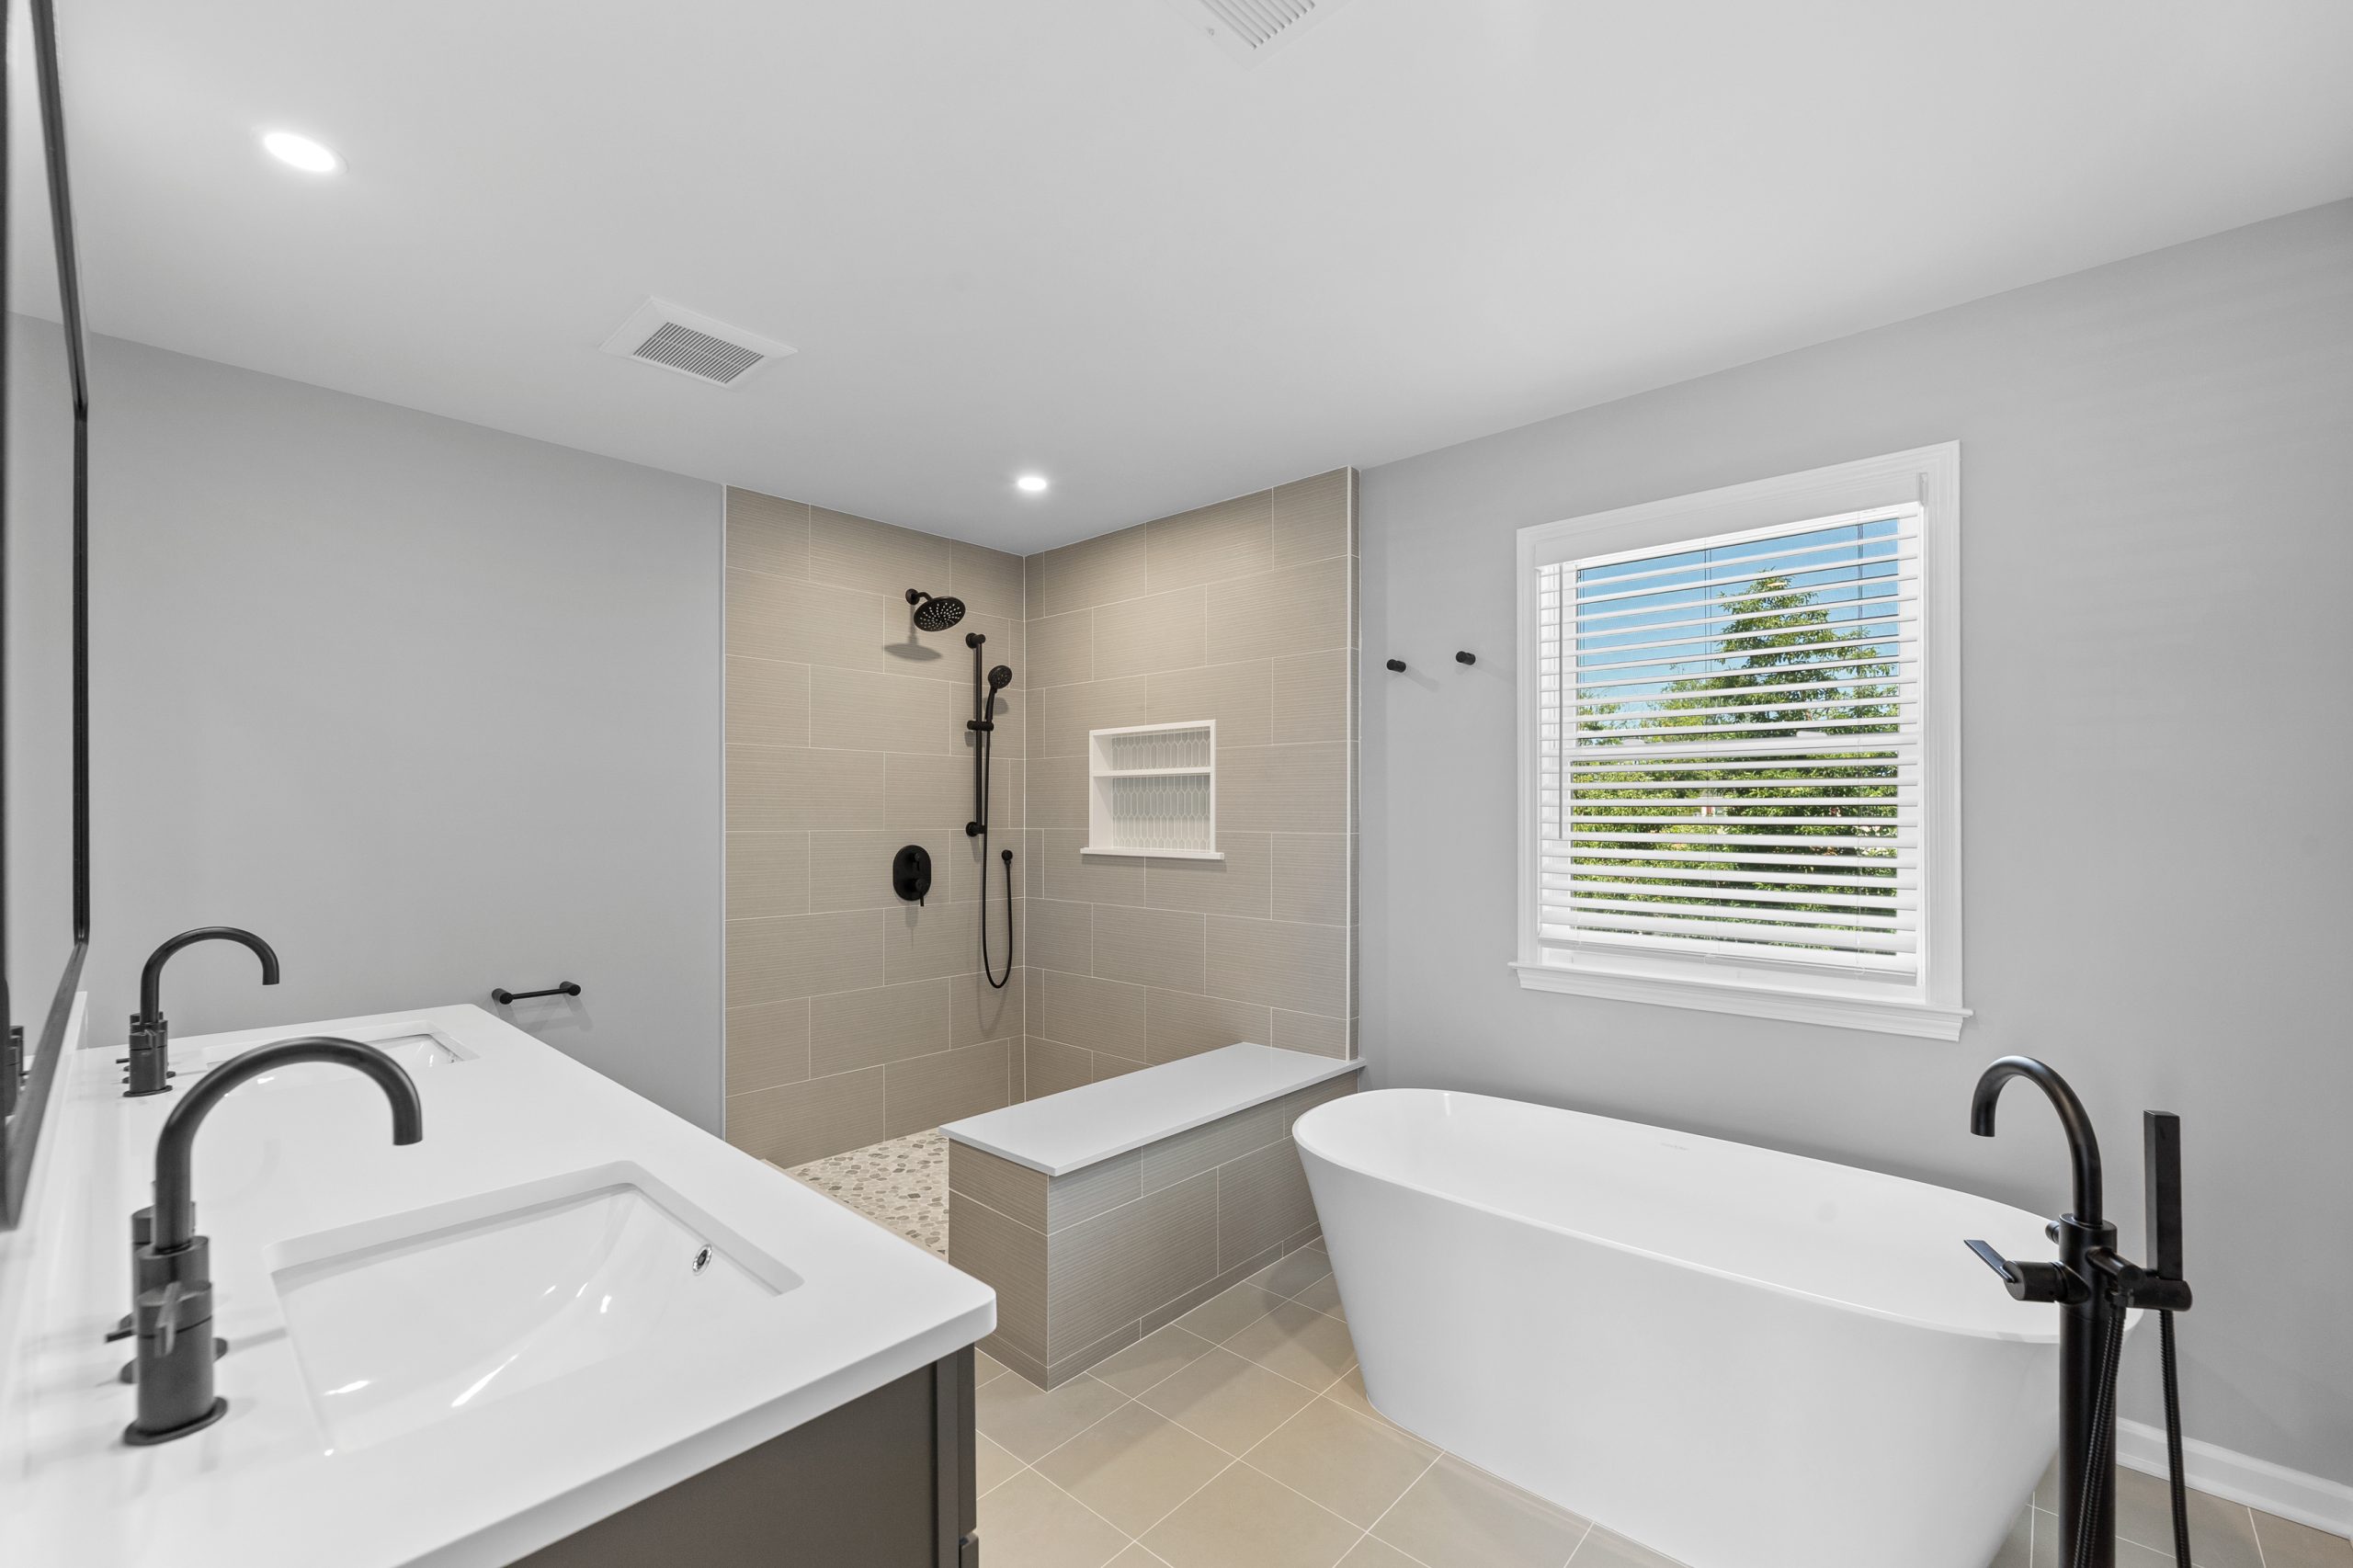
Custom Additions Designed Around Your Home and Lifestyle
Every addition should solve a real need. Our team helps homeowners determine the right type of expansion based on the structure, property, budget, and way the finished space will be used.
First-Floor Additions
Expand kitchens, family rooms, dining areas, primary suites, mudrooms, offices, or other living spaces while improving the overall flow of the home.
Second-Story Additions
Add bedrooms, bathrooms, offices, or an entire new level when the property footprint is limited or you want to preserve outdoor space.
Primary Suite Additions
Create a private bedroom suite with a custom bathroom, walk-in closet, sitting area, or direct access to outdoor living spaces.
Kitchen Expansions
Increase cooking, storage, dining, and gathering space while improving appliance placement, workflow, lighting, and connection to adjacent rooms.
Mudrooms & Transitional Spaces
Add practical everyday storage, laundry areas, built-in seating, entry organization, and improved access between the home, garage, and yard.
Covered Porches & Outdoor Rooms
Extend usable living space outdoors with covered porches, screened areas, connected decks, and custom spaces designed for relaxing and entertaining.
Create More Space While Improving Long-Term Value
A home addition can solve immediate space problems while making your property more functional, comfortable, and appealing for years to come.
- Create additional bedrooms or bathrooms
- Expand an undersized kitchen or family room
- Add a private home office
- Build a first-floor primary suite
- Improve storage and everyday organization
- Support multi-generational living
- Increase usable square footage
- Improve resale appeal and property value
Stay in the Neighborhood You Love
Expand your current home instead of leaving behind the location, schools, neighbors, and community that already feel right.
Design Around Your Real Needs
Create a personalized layout instead of adapting your lifestyle to rooms that no longer function properly.
Improve the Whole Home
Additions often create opportunities to improve traffic flow, storage, lighting, exterior appearance, and adjacent rooms.
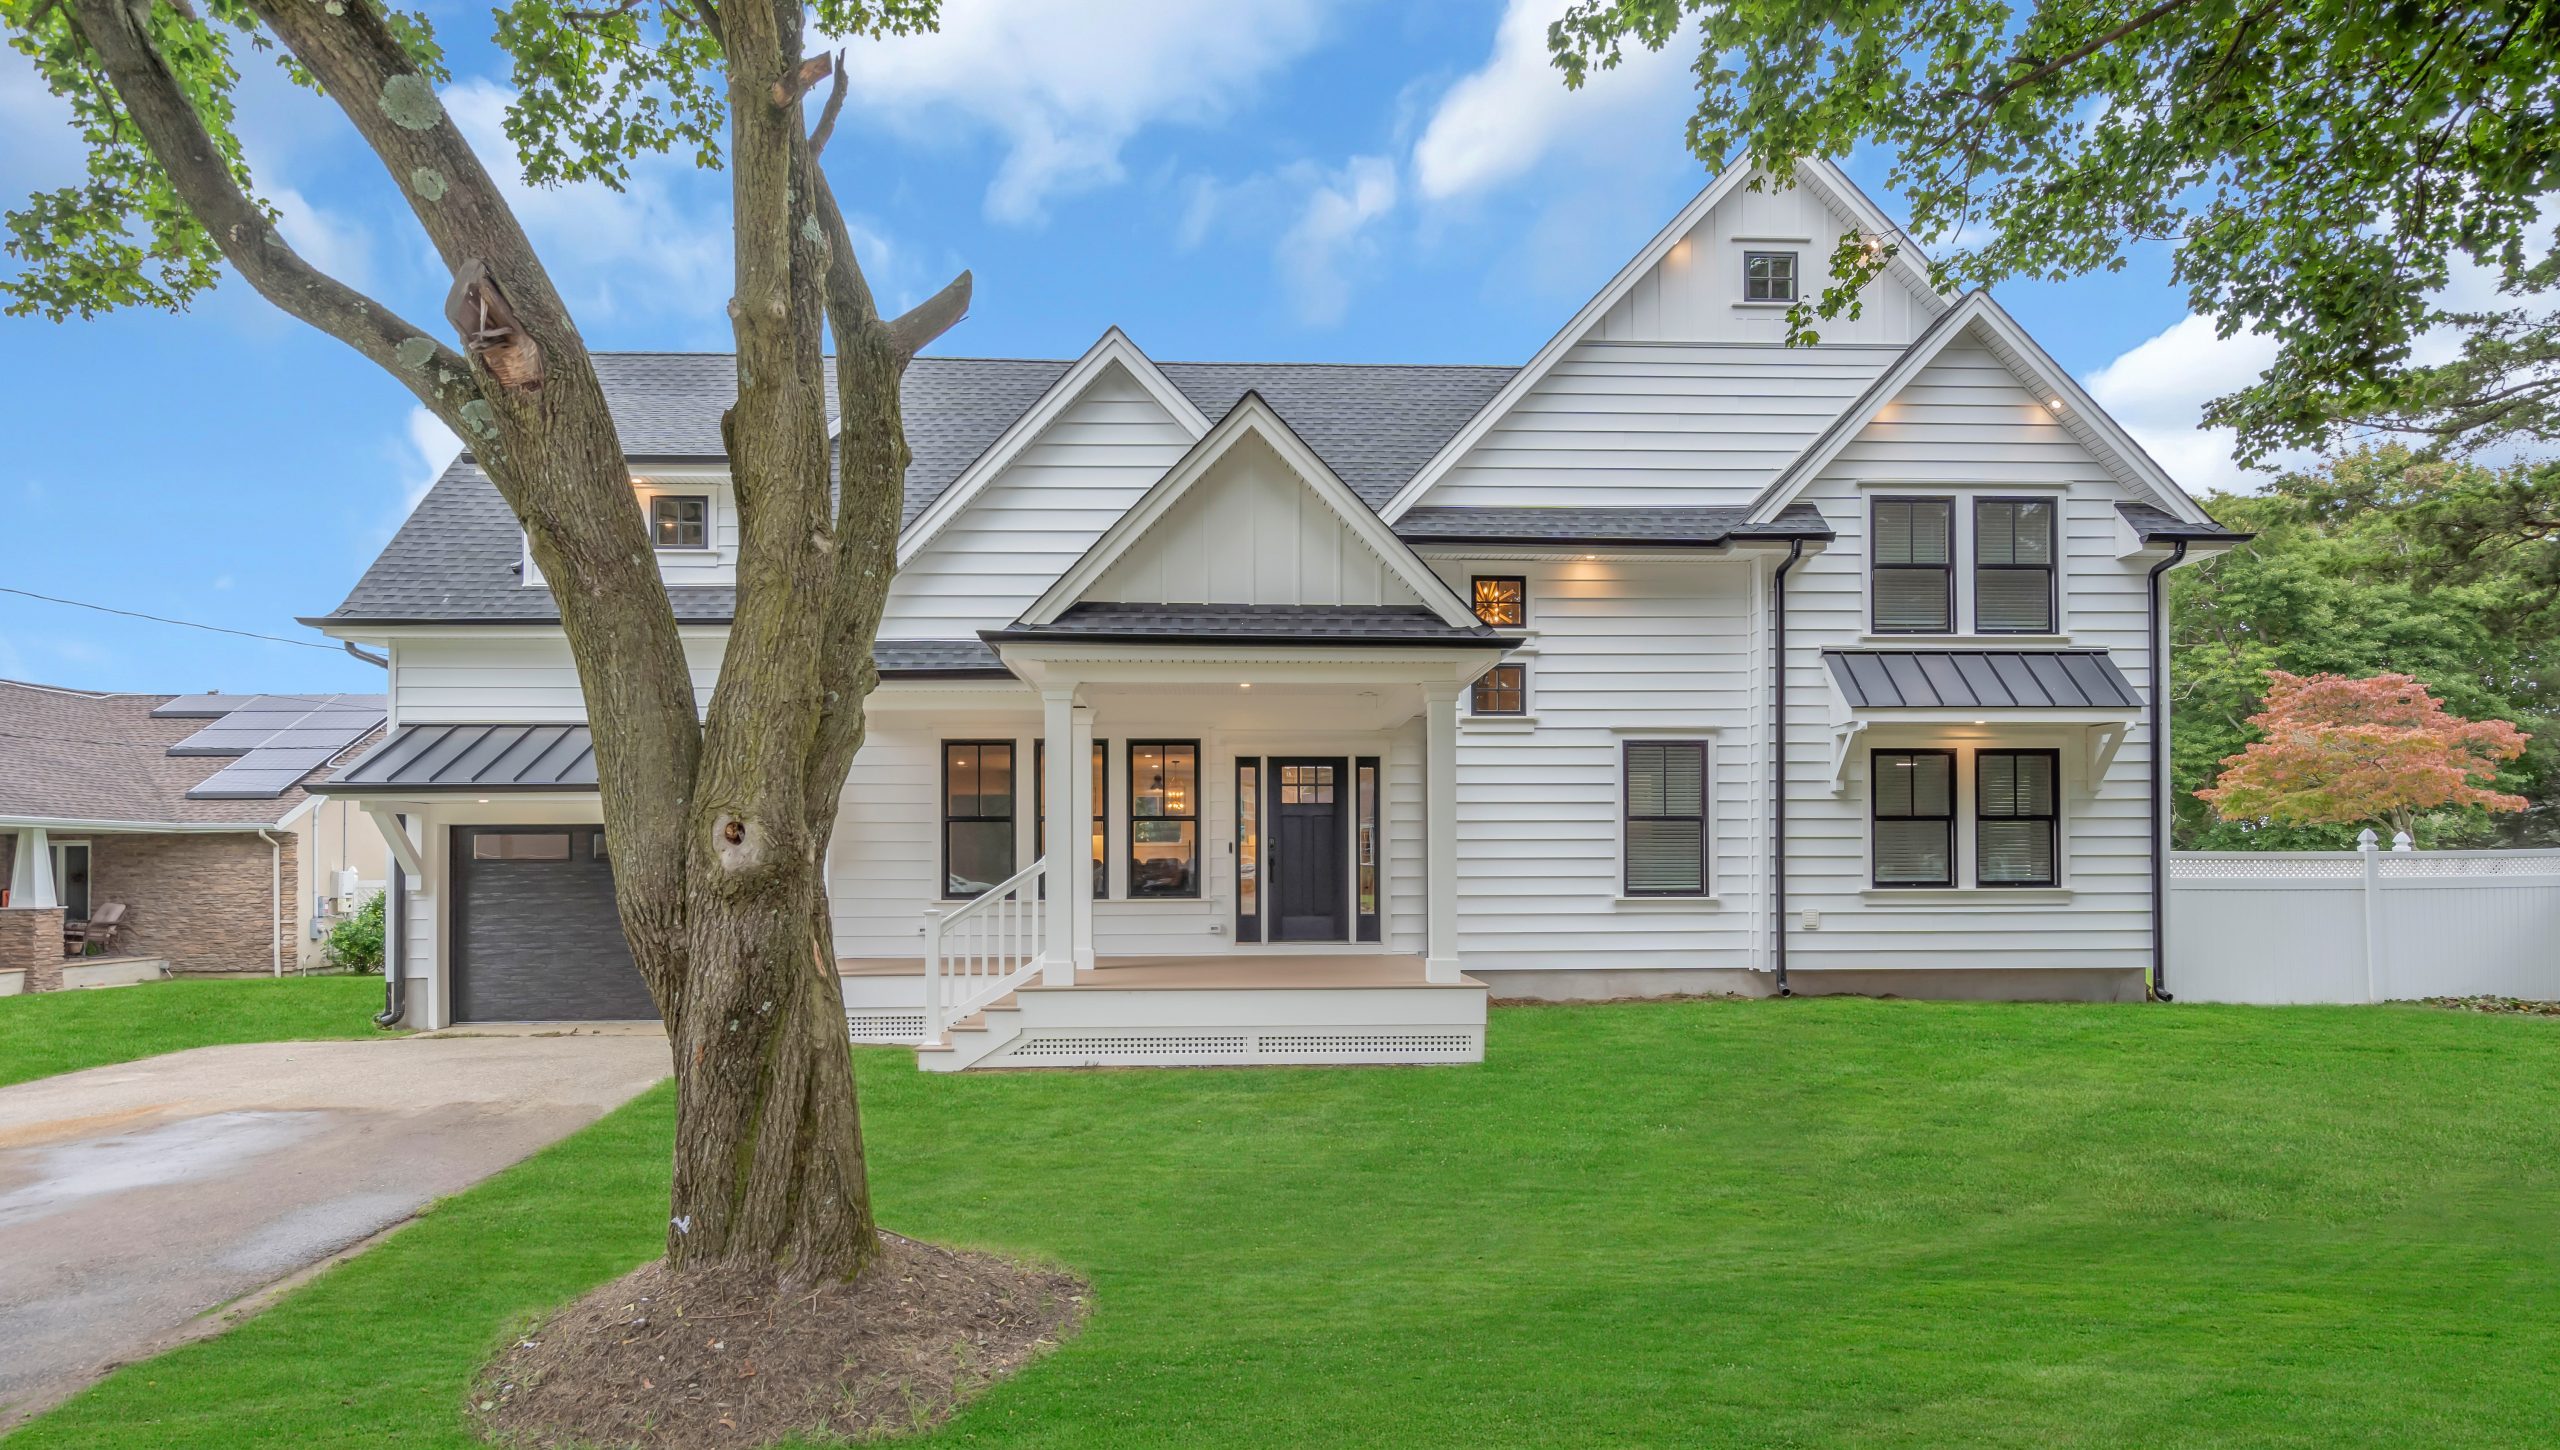
One Team Managing Design, Approvals, and Construction
Home additions involve more than framing and finishes. They may require architectural planning, engineering, zoning review, municipal approvals, structural work, utility coordination, and careful integration with the existing home.
TAKK Enterprises coordinates the process under one design-build team. This structure helps keep communication clear, identify potential challenges earlier, and ensure the final construction reflects the approved design.
Important Questions to Answer Before Construction Begins
Strong planning helps create more accurate expectations and a smoother construction experience.
How Will the Space Be Used?
The room’s purpose influences the layout, size, storage, lighting, plumbing, electrical needs, privacy, and connection to the rest of the home.
What Can the Property Support?
Lot size, setbacks, grading, drainage, existing foundations, utilities, and zoning rules can all affect the available options.
How Should New and Existing Spaces Connect?
Doorways, hallways, ceiling heights, flooring, windows, and furniture placement should create a natural transition between spaces.
How Will the Exterior Stay Cohesive?
Rooflines, siding, masonry, trim, windows, gutters, and proportions should complement the original architecture.
A Clear Path From Initial Ideas to Completed Addition
Our team keeps each phase organized so homeowners understand what comes next and who is responsible for each part of the project.
Consultation
We discuss your goals, current space challenges, desired features, timeline, priorities, and preliminary budget considerations.
Design & Planning
Our team develops a project direction that considers layout, structure, exterior integration, materials, zoning, and construction requirements.
Permits & Preparation
We coordinate required approvals, finalize project details, schedule work, and prepare the property for construction.
Construction
Our project team coordinates trades, materials, inspections, communication, job-site organization, and quality throughout the build.
Final Walkthrough
We review the completed addition, address final details, and make sure the finished space reflects the approved project plan.
Explore Monthly Payment Options for Your Home Addition
A home addition is a significant investment. Through Hearth, qualified homeowners can review personalized financing options without affecting their credit score during the initial prequalification process.
Serving Ocean County, Monmouth County, and Nearby New Jersey Communities
Based in Toms River, TAKK Enterprises completes home additions and major residential renovations throughout the Jersey Shore and surrounding areas.
Our local experience helps us navigate municipal requirements, coastal building considerations, existing-home conditions, and the planning details that shape successful additions.
Explore Areas ServedCommunities We Serve Include
Questions About Building an Addition in New Jersey
Every project is different, but these answers cover several common questions homeowners ask during the early planning stage.
What types of home additions does TAKK Enterprises build?
TAKK Enterprises builds first-floor additions, second-story additions, kitchen expansions, primary suites, bedrooms, bathrooms, mudrooms, family rooms, covered porches, and other custom residential expansions.
Do home additions require permits in New Jersey?
Most home additions require architectural plans, construction permits, inspections, and possible zoning review. The exact requirements depend on the municipality, property, addition type, and project scope.
Can an addition match the existing home?
Yes. A carefully planned addition can coordinate rooflines, siding, windows, trim, masonry, interior finishes, flooring, and architectural proportions so the new space feels connected to the original home.
How long does it take to build a home addition?
The timeline depends on the size and complexity of the project, design development, permitting, structural requirements, site conditions, material availability, and inspection schedules. TAKK Enterprises develops a project-specific timeline during planning.
Can we remain in our home during construction?
In many cases, homeowners can remain in the home during at least part of the project. However, the answer depends on the addition’s location, utility interruptions, structural work, safety considerations, and the amount of interior renovation involved.
Does TAKK Enterprises handle design and construction?
Yes. TAKK Enterprises uses a design-build approach that coordinates planning, architectural support, permitting, construction management, and final completion through one organized team.
Does TAKK Enterprises offer financing for home additions?
TAKK Enterprises provides access to financing resources through Hearth. Qualified homeowners can review personalized monthly payment options for eligible renovation and construction projects.
Let’s Start Planning an Addition That Feels Like It Has Always Belonged
Tell us what your home is missing, how you want the new space to function, and what you hope to accomplish. Our team will help you understand the next steps.