TAKK Enterprises
Home About
Services ⌄
All Services Residential Commercial
Projects Gallery Financing Contact
☎ (732) 270-0555 Get Started
Home About
Services
Residential Commercial
Projects Gallery Contact Financing
Call (732) 270-0555 Get Started
← All projects

TAKK Enterprises · Project Portfolio

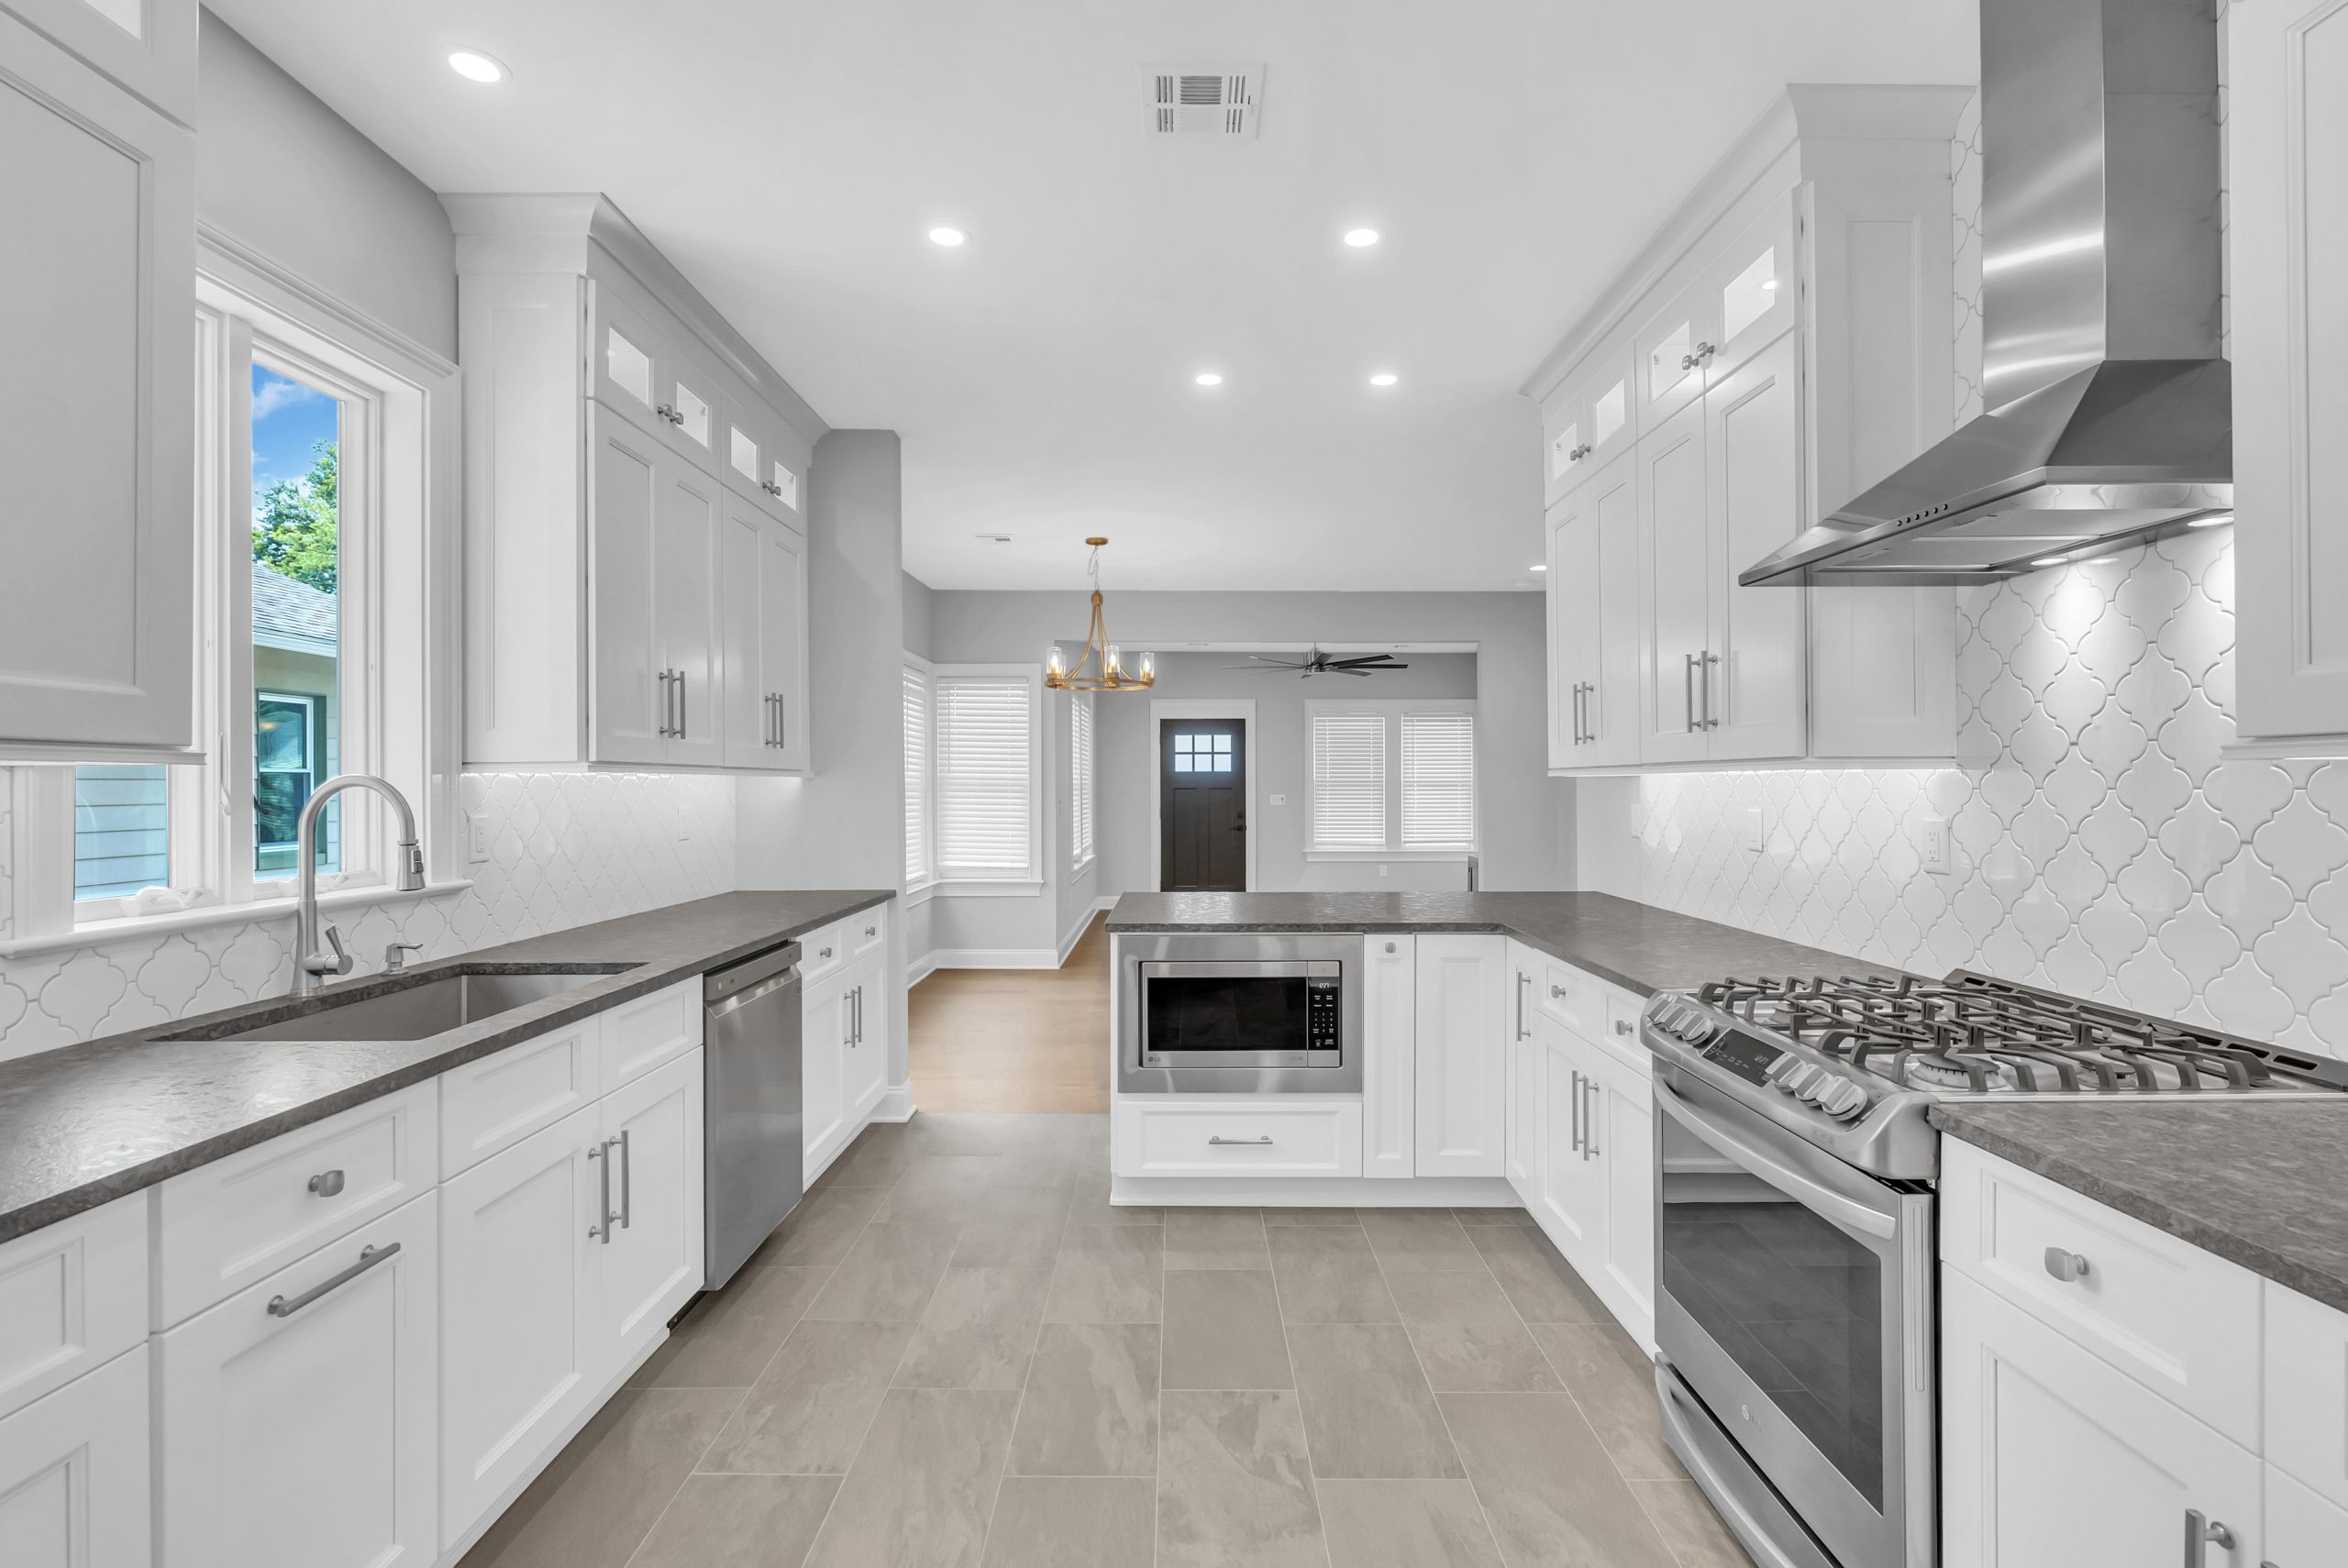
Master Bedroom and Bathroom Addition, Kitchen Addition, Interior Renovations, Neptune, NJ

Project scope: Master Bedroom and Bathroom Addition, Kitchen Addition, Interior Renovations
Location: Neptune, NJ

Planning Similar Work?

Explore TAKK’s home additions, whole-home renovations, kitchen remodeling and bathroom remodeling services to learn about planning your own project.

Project photos

View photos from this TAKK Enterprises project. Select a photo for a closer look.

36 photos
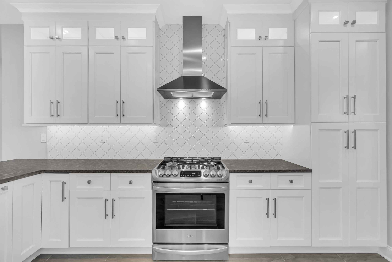
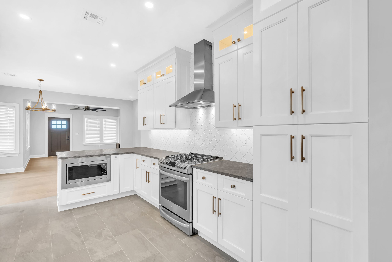
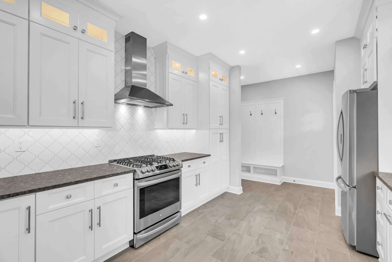
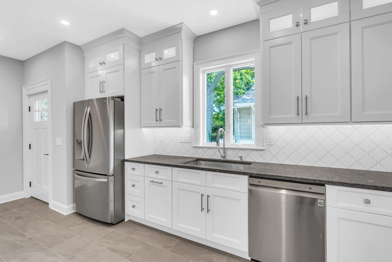
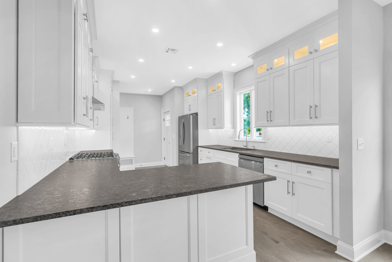
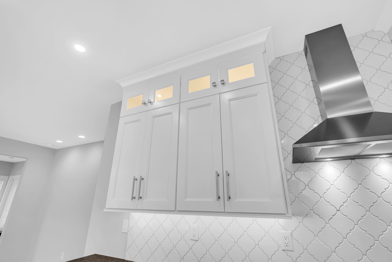
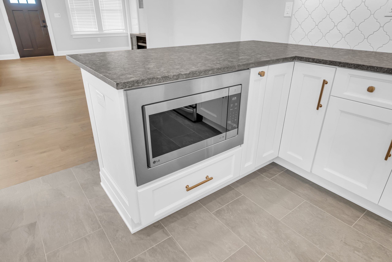
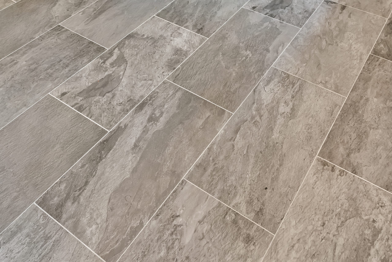
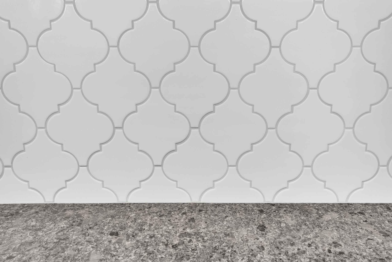
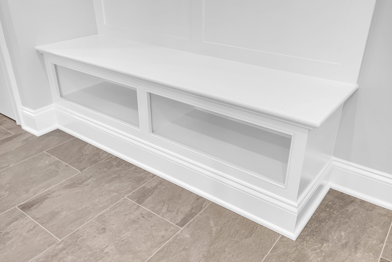
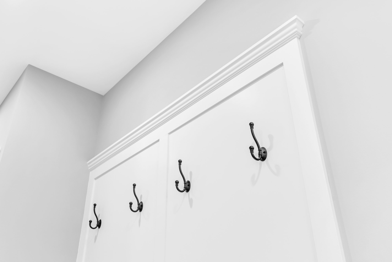
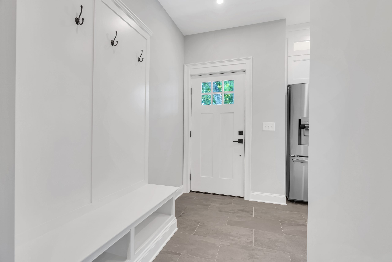
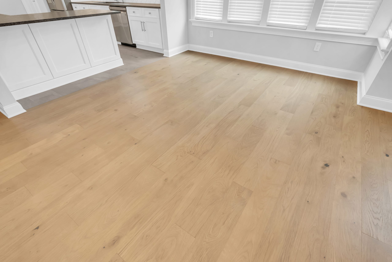
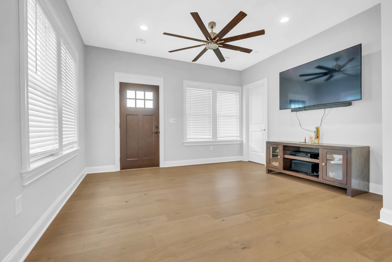
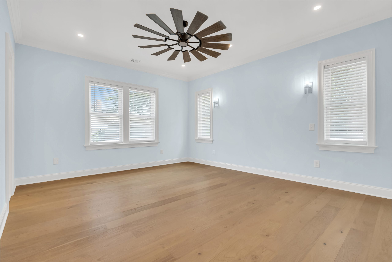
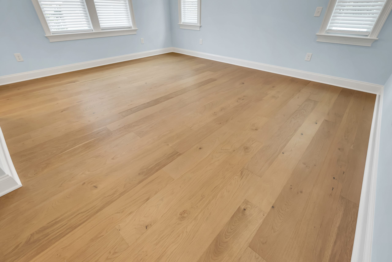
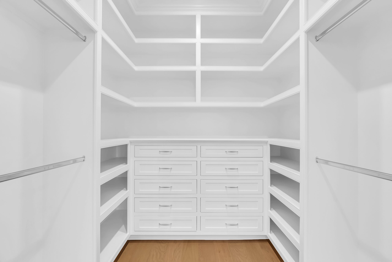
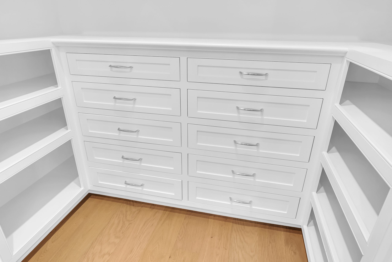
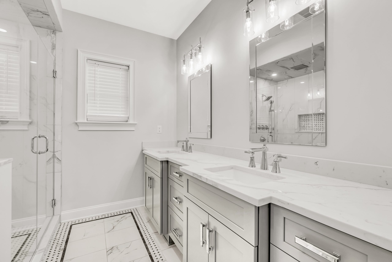
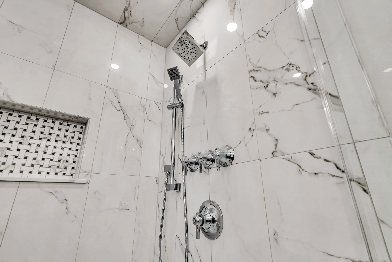
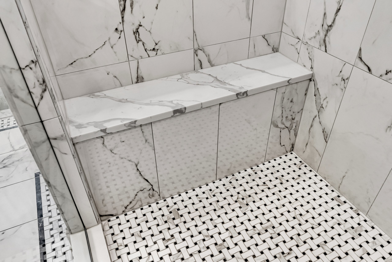
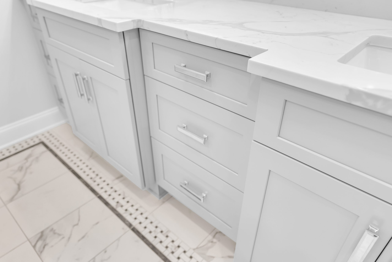
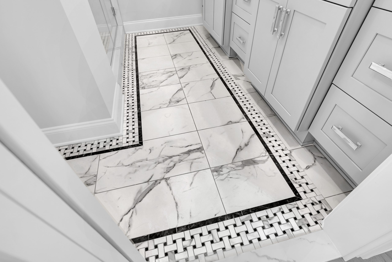
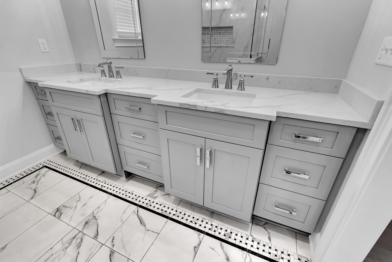
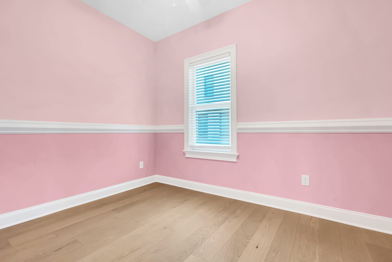
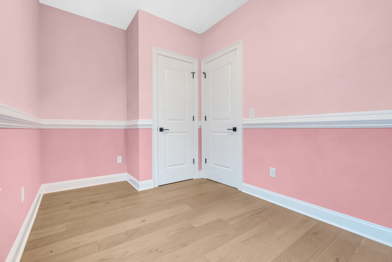
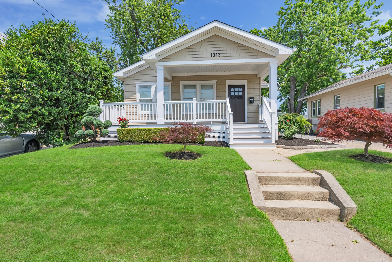
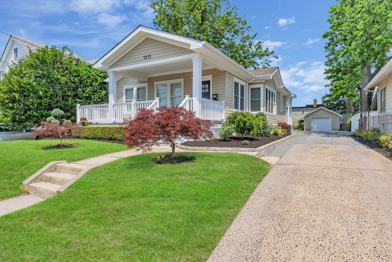
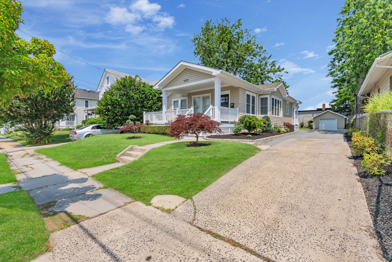
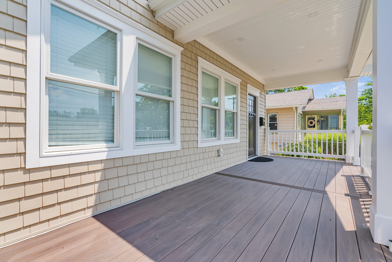
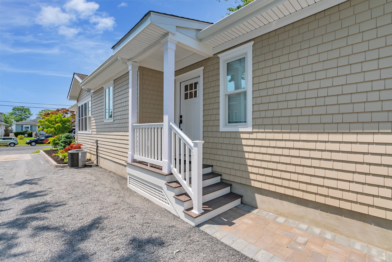
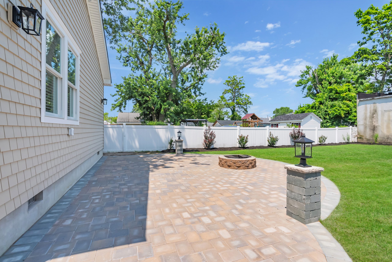
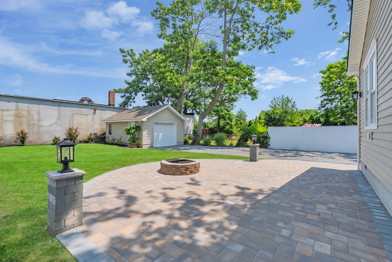
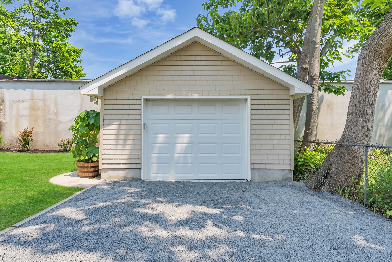
A modern kitchen with white cabinets, a stainless steel oven and range hood, dark countertops, and a white tile backsplash with a geometric pattern. Lights are illuminating the backsplash above the oven. Modern kitchen with white cabinets, stainless steel appliances, gas stove, gray countertops, built-in microwave, tiled backsplash, and pendant lighting; open layout with wooden floors and large windows in the background. Modern kitchen with white cabinets, stainless steel appliances, a gas stove with a vent hood, dark countertops, tiled backsplash, light brown floor, and a small mudroom area with hooks and a bench. Modern kitchen with white cabinets, stainless steel refrigerator and dishwasher, dark countertops, a window above the sink, and light gray tile floor. The backsplash has a subtle geometric pattern. Modern kitchen with white cabinets, dark countertops, stainless steel appliances, under-cabinet lighting, a window above the sink, and geometric backsplash tiles. Bright, open, and minimalistic design. Modern kitchen with white cabinets, stainless steel appliances, gray countertops, a built-in microwave, large windows, and tile floor, opening into a dining area with chandelier and back door. Bright modern kitchen with white cabinets, glass panel inserts on upper doors, silver handles, geometric tile backsplash, under-cabinet lighting, and a stainless steel range hood on the right. A modern kitchen features a built-in microwave oven set into white cabinetry with gold handles, grey countertops, and contrasting tile and wood flooring. Bright, modern kitchen and dining area with white cabinets, stainless steel appliances, large windows with blinds, light wood floors, and a gold chandelier. The space is empty and has a clean, open feel. Close-up of a floor with large rectangular gray tiles arranged in a staggered pattern. The tiles have a textured, stone-like appearance with white grout lines between them. White geometric tile backsplash with a repeating arabesque pattern, paired with a gray speckled granite countertop in the foreground. The scene has a clean and modern look. A white built-in bench with two open storage cubbies underneath, placed against a wall on light brown tiled flooring. White wall with decorative molding featuring four black metal coat hooks evenly spaced. The photo is taken from a low angle, emphasizing the hooks and the clean, minimalist design of the space. Bright entryway with white door featuring glass panels, built-in white bench with storage below, wall hooks, gray tiled floor, and a stainless steel refrigerator visible to the right. A bright, empty room with light wood flooring, white baseboards, and white kitchen cabinets. Sunlight filters through white plantation shutters on the windows, creating a clean and modern look. A bright, empty living room with light wood floors, white walls, large windows with blinds, a brown front door, ceiling fan, mounted TV, and media console. Spacious empty room with light blue walls, wide light wood flooring, two large windows with white blinds, and a modern ceiling fan resembling a windmill. An empty room with light blue walls, large windows with white blinds, white baseboards, and light-colored wooden flooring. A spacious, empty walk-in closet with white shelves, drawers, and hanging rods on both sides, featuring a light wood floor and open shelving above the drawers. White built-in corner cabinet with twelve drawers featuring silver handles, surrounded by open shelving units on both sides, all set against a light wood floor and white walls. Modern bathroom with double sinks, marble countertops, light gray cabinets, large mirrors, glass shower enclosure, and overhead vanity lights. The walls and floor are light-colored with subtle patterns. Modern shower with white marble-style tile walls, a square rainfall showerhead, a handheld showerhead, chrome hardware, and a recessed niche with a woven tile pattern for storage. Shower with white marble-patterned tile walls, a built-in marble bench, and a black-and-white basketweave tile floor. White bathroom vanity with silver handles, marble countertop, and white sinks. The vanity sits on beige tile flooring with a decorative border. The overall look is clean and modern. A bathroom floor with large white marble tiles featuring gray veining, bordered by a black edge and a woven-patterned white and gray tile trim, surrounded by white cabinetry. A modern bathroom vanity with two sinks, marble countertops, gray cabinets, chrome faucets, and a decorative marble tile floor with a patterned border. A large mirror hangs above the sinks. Empty room with light pink walls, white trim and chair rail, a single window with white blinds, and light wood flooring. The room is brightly lit by natural light coming through the window. An empty room with light pink walls, white trim, light wood flooring, and two white doors in the corner. The room has a clean, modern appearance with simple, bright decor. A single-story house with a covered front porch, white railings, and a manicured front lawn. Steps lead up from the sidewalk to the front entrance. Bushes and small trees are landscaped around the home. A single-story beige house with a covered front porch, white railings, well-maintained lawn, shrubs, and a driveway leading to a detached garage in the background under a blue sky. A single-story house with a large front porch, surrounded by green lawns and shrubs. A concrete driveway leads to a detached garage in the background. The sky is blue with a few clouds. Spacious covered porch with brown wood flooring, beige shingle siding, and white trim windows, overlooking a small yard and neighboring house in the background. A beige house with white trim features a small front porch with steps, white railings, and a door with glass panes. The entrance is bordered by gravel and a paved walkway, with a bright, sunny sky above. Spacious backyard with a stone patio, built-in fire pit, patio lantern, green lawn, white fence, and trees under a clear blue sky. A spacious backyard with a large stone patio, a circular fire pit, two lantern-topped pillars, a green lawn, tall trees, a white fence, and a small shed in the background under a blue sky. A single-car detached garage with beige siding and a white door, surrounded by green grass, trees, and a wooden fence on a sunny day.

Have a project in mind?

Talk with TAKK Enterprises about your plans and the next steps for your home.

Start your project

Master Bedroom and Bathroom Addition, Kitchen Addition, Interior Renovations, Neptune, NJ

Open full-size photo (new tab)
TAKK Enterprises

Complete construction services for residential, commercial, remodeling, renovation, and property improvement projects throughout New Jersey.

Registered NJ Builder: 29773 Registered NJ Contractor: 13VH00104700

Services

Residential Commercial Services Projects Areas Served

Company

About Testimonials Collaborations Financing Resources Contact

Contact

732-270-0555 info@takkent.com
Get Started

© 1992 - 2026 TAKK Enterprises Inc. All Rights Reserved.

Privacy Policy Terms Of Service Accessibility Statement
Call Get a Quote Accessibility